Cell: (717) 698-6971 | Office:(717) 334-7636

BEDS6
BATHS6 full 1 partial
SQUARE FEET4,656
MLS#MDTA2014882
STATUSACTIVE
PROPERTY TYPEResidential - Single Family
SUBDIVISIONMCDANIEL
SCHOOLTALBOT COUNTY PUBLIC SCHOOLS
Property Description
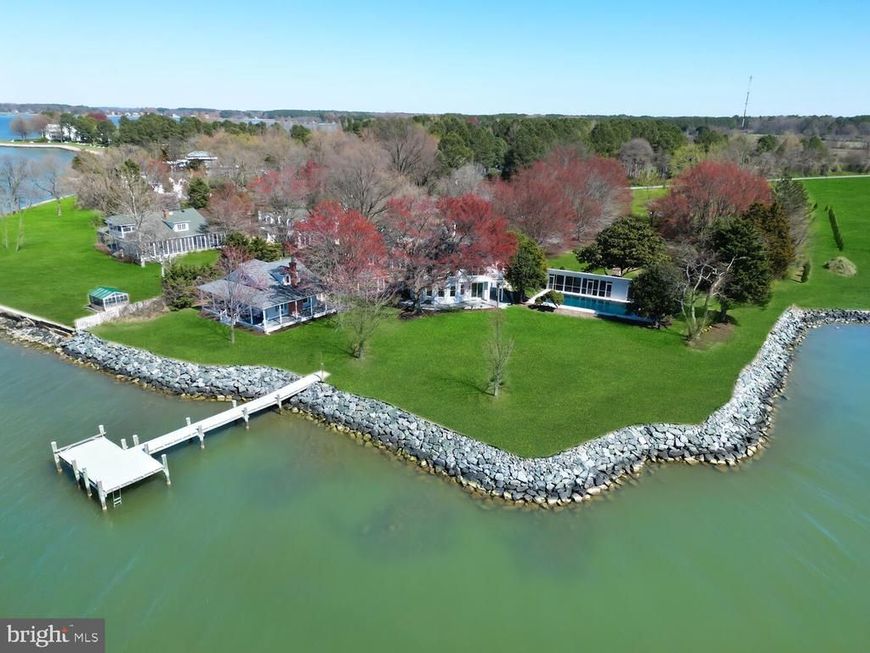
With huge sunset views across Eastern Bay, this stylishly-updated property is the perfect retreat! The main house with three en-suite bedrooms overlooks a large waterside deck, saltwater pool and screened pool house. A wisteria-covered pergola leads the the 1920's two-bedroom guest house with wrap-around porch at the water's edge. The one-bedroom carriage house completes the compound. Great elevation, substantial dock with 4' MLW and heavy-duty rip rap, newer septic. And all just five miles from historic St. Michaels.
Property Features
Property Type: Residential - Single Family
Cooling: Central A/C
Fireplaces: 2
Fuel Type: Electric
Heating: Heat Pump(s)
Home Style: Contemporary, Cottage
Lot Size: 1.62 Acres
Stories: 2.0
Taxes: $13,232
Year Built: 1920
Feature Descriptions
Additional Structures: Above Grade, Below Grade
Appliances: Built-In Microwave, Dishwasher, Disposal, Dryer, Oven/Range - Gas, Stainless Steel Appliances, Washer, Water Heater
Exterior: Brick Veneer, Wood Siding
Fireplace: Brick
Flooring: Wood
Interior: Bathroom - Walk-In Shower, Breakfast Area, Bathroom - Soaking Tub, Crown Moldings, Dining Area, Exposed Beams, Kitchen - Island, Kitchen - Gourmet, Pantry, Primary Bath(s), Primary Bedroom - Bay Front, Recessed Lighting, Upgraded Countertops, Walk-in Closet(s), Wood Floors
Lake Name: Eastern Bay
Location: Bayfront
Lot: Rip-Rapped
Lot Dimensions: 1.62 Acre(S)
Pet Restrictions: No Pet Restrictions
Rooms: Living Room, Dining Room, Primary Bedroom, Sitting Room, Bedroom 2,Bedroom 3,Kitchen, Foyer, Mud Room, Primary Bathroom, Full Bath
Sewer: On Site Septic
Special View Info: Bay
SQFT Above Finished: 4656
SQFT Total Finished: 4656
Structure Type: Detached
Swimming Pool: Gunite
Utilities: Electric Available, Propane
Water: Well
Water Access: Private Access
Waterfront: Rip-Rap
Room Sizes
Foyer: 9 x 6 Level - Main
Kitchen: 14 x 14 Level - Main
Sitting Room: 14 x 12 Level - Main
Dining Room: 19 x 13 Level - Main
Living Room: 24 x 18 Level - Main
Mud Room: 13 x 4 Level - Main
Bedroom 2: 13 x 12 Level - Main
Full Bath: 8 x 8 Level - Main
Primary Bedroom: 17 x 13 Level - Upper 1
Primary Bathroom: 13 x 8 Level - Upper 1
Bedroom 3: 19 x 15 Level - Upper 1
Full Bath: 10 x 6 Level - Upper 1
Local Schools
School District: TALBOT COUNTY PUBLIC SCHOOLS
Listed By / Shown By
Listed By
Agency Name: Benson & Mangold, LLC
Agency Phone: 4107450415
Shown By
Agent Name: The Bryclyn Bartlett and Shannon Ratcliffe Team
Agent Phone: Cell: (717) 698-6971
Agency Title: Berkshire Hathaway HomeServices Homesale Realty

 First American
Estimate Your Payment
Estimated Payment
$ 8,641.78 per month $6,665.57 Principal & Interest $1,102.67 Property Tax $873.54 Homeowner's Insurance

 Corporate Office - 215 S Centerville Rd. Lancaster, PA 17603
1002 Wades Farm Lane | MLS# MDTA2014882
This single family home located at 1002 Wades Farm Lane , McDaniel, MD 21647 is currently listed for sale with an asking price of $2,995,000. This property was built in 1920 and has 6 bedrooms and 6 full and 1 partial baths with 4656 sq. ft. Wades Farm Lane is located in the MCDANIEL subdivision within the TALBOT COUNTY PUBLIC SCHOOLS school district. Search MCDANIEL real estate on www.bryclynandshannon.com today.