Cell: (717) 698-6971 | Office:(717) 334-7636

BEDS3
BATHS2 full 1 partial
SQUARE FEET2,269
MLS#MDPG2214506
STATUSACTIVE
PROPERTY TYPERental - Townhouse
SUBDIVISIONWATKINS PLACE
SCHOOLPRINCE GEORGES COUNTY PUBLIC SCHOOLS
Property Description
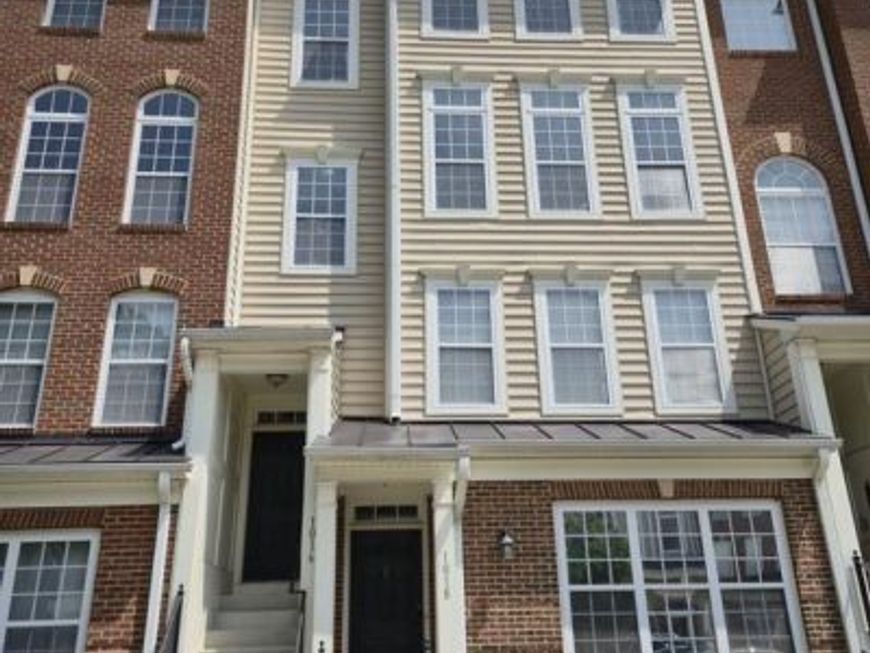
Welcome home to this well-maintained and cozy 3-bedroom, 2.5-bath condo Townhouse located in a quiet residential community in Upper Marlboro, MD. The main level features a spacious living room and a large eat-in kitchen. Upstairs, you’ll find a generously sized primary bedroom, two additional bedrooms, and a shared full bathroom. All three levels have been freshly painted and updated with new LVP flooring. Additional highlights include a beautiful balcony with sliding-glass-door access, energy-efficient appliances, a one-car garage, and visitor’s parking spaces. Enjoy the peace and serenity of this sought-after community while remaining close to shopping, dining, and major commuter routes providing convenient access throughout the Washington, D.C., metropolitan area.
Property Features
Property Type: Rental - Townhouse
Cooling: Central A/C
Fuel Type: Natural Gas
Garage: 1 car attached
Heating: Forced Air, Hot Water
Home Style: Colonial
Lot Size: 0.02 Acres
Stories: 2.5
Year Built: 2006
Feature Descriptions
Additional Structures: Above Grade
Appliances: Dishwasher, Disposal, Dryer, Microwave, Oven/Range - Gas, Refrigerator, Stove
Exterior: Aluminum Siding
Interior: Combination Kitchen/Dining, Combination Kitchen/Living, Kitchen - Eat-In, Upgraded Countertops, Primary Bath(s), Ceiling Fan(s), Walk-in Closet(s)
Lot Dimensions: 0.02 Acre(S)
Pet Restrictions: Case by Case Basis
Rooms: Living Room, Dining Room, Primary Bedroom, Bedroom 2,Kitchen, Bedroom 1,Laundry, Other, Bathroom 1,Primary Bathroom, Half Bath
Sewer: Public Sewer
SQFT Above Finished: 2269
SQFT Total Finished: 2269
Structure Type: Interior Row/Townhouse
Total Garage/Parking Spaces: 1
Water: Public
Windows: Palladian
Local Schools
School District: PRINCE GEORGES COUNTY PUBLIC SCHOOLS
Listed By / Shown By
Listed By
Agency Name: Bennett Realty Solutions
Agency Phone: 3014595040
Shown By
Agent Name: The Bryclyn Bartlett and Shannon Ratcliffe Team
Agent Phone: Cell: (717) 698-6971
Agency Title: Berkshire Hathaway HomeServices Homesale Realty

 First American

 Corporate Office - 215 S Centerville Rd. Lancaster, PA 17603
1016 Wood Branch Court, Unit 410 | MLS# MDPG2214506
This property located at 1016 Wood Branch Court, Unit 410, Upper Marlboro, MD 20774 is currently listed for rent with an asking price of $2,900 / Monthly. Wood Branch Court, Unit 410 is located within the PRINCE GEORGES COUNTY PUBLIC SCHOOLS school district. Search Upper Marlboro real estate on www.bryclynandshannon.com today.