Cell: (717) 698-6971 | Office:(717) 334-7636

BEDS3
BATHS3 full
SQUARE FEET2,378
MLS#PABU2130244
STATUSACTIVE
PROPERTY TYPERental - Single Family
SUBDIVISIONVILLAS AT FIVE PONDS
SCHOOLCENTENNIAL
Property Description
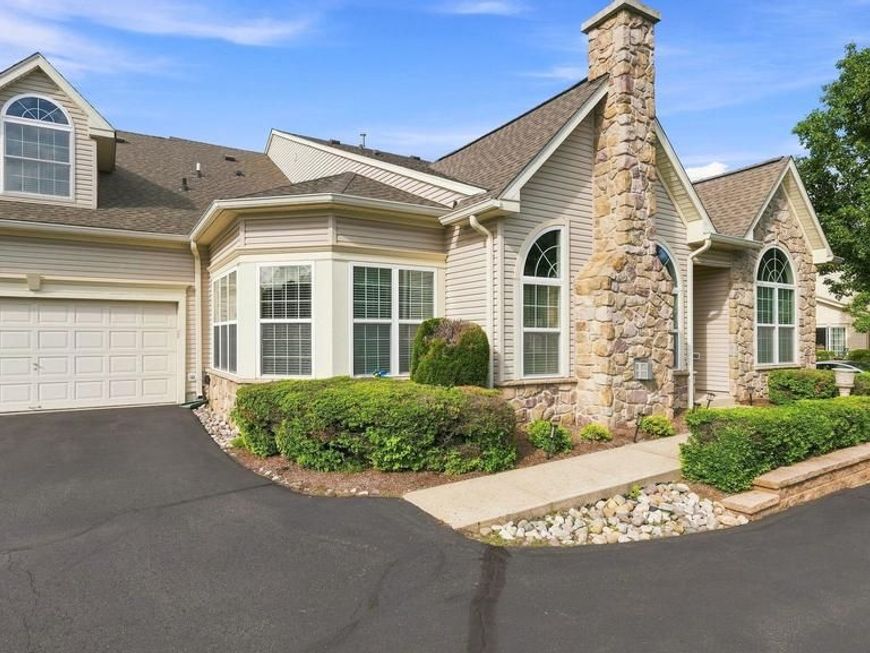
Beautiful 3-Bedroom Carriage House Available January 1, 2027. This stunning carriage house, built in 2005, offers 2,378 sq. ft. of beautifully appointed living space with three spacious bedrooms and three full bathrooms. The open floor plan features crown molding, gleaming hardwood floors, recessed lighting, and a welcoming gas stone fireplace. The gourmet kitchen offers upgraded countertops, an eat-in area, self-cleaning wall oven, and built-in microwave—perfect for both everyday living and entertaining. The spacious primary suite provides a relaxing retreat with a luxurious soaking tub and walk-in closets. Enjoy outdoor living on the private paver patio, or take advantage of the community’s exceptional amenities, including heated indoor and outdoor pools and beautifully maintained grounds. Lawn care, snow removal, and trash service are included for added convenience. An attached oversized garage and ample additional parking complete this wonderful home. Located in a desirable community offering a carefree lifestyle, this exceptional carriage house is available for lease beginning January 1, 2027, with flexible lease terms. Come enjoy comfortable, elegant living with amenities designed to make life easy!
Property Features
Property Type: Rental - Single Family
Cooling: Central A/C
Fireplaces: 1
Fuel Type: Natural Gas
Garage: 2 car attached
Heating: Forced Air
Home Style: Carriage House
Lot Size: 0.09 Acres
Roof Type: Asphalt
Stories: 2.0
Year Built: 2005
Feature Descriptions
Accessibility: 2+ Access Exits
Additional Structures: Above Grade, Below Grade
Appliances: Built-In Microwave, Cooktop, Dishwasher, Disposal, Dryer - Gas, Oven - Wall, Oven - Self Cleaning, Range Hood, Refrigerator, Washer, Water Heater
Electric: 200+ Amp Service
Exterior: Vinyl Siding, Stone
Exterior: Sidewalks, Street Lights
Fireplace: Gas/Propane, Stone
Flooring: Ceramic Tile, Hardwood, Carpet
Interior: Bathroom - Soaking Tub, Bathroom - Tub Shower, Bathroom - Stall Shower, Breakfast Area, Ceiling Fan(s), Crown Moldings, Entry Level Bedroom, Floor Plan - Open, Kitchen - Eat-In, Primary Bath(s), Recessed Lighting, Upgraded Countertops, Walk-in Closet(s), Wood Floors
Lot Dimensions: 0.09 Acre(S)
Municipality: WARMINSTER TWP
Parking Features: Attached Garage, Driveway, On Street, Paved Driveway
Rent Includes: Common Area Maintenance, Community Center, Grounds Maintenance, HOA/Condo Fee, Lawn Service, Parking, Snow Removal
Rooms: Living Room, Dining Room, Primary Bedroom, Bedroom 2,Bedroom 3,Kitchen, Den, Breakfast Room, Laundry, Storage Room, Bathroom 2,Bathroom 3,Primary Bathroom
Sewer: Public Sewer
SQFT Above Finished: 2378
SQFT Total Finished: 2378
Structure Type: Other
Total Garage/Parking Spaces: 4
Water: Public
Room Sizes
Bathroom 3: 8 x 6 Level - Upper 1
Storage Room: 12 x 12 Level - Upper 1
Bedroom 3: 20 x 18 Level - Upper 1
Living Room: 15 x 18 Level - Main
Dining Room: 16 x 12 Level - Main
Kitchen: 10 x 14 Level - Main
Breakfast Room: 10 x 17 Level - Main
Den: 16 x 12 Level - Main
Primary Bedroom: 24 x 16 Level - Main
Primary Bathroom: 7 x 15 Level - Main
Bedroom 2: 11 x 10 Level - Main
Bathroom 2: 8 x 5 Level - Main
Laundry: 10 x 8 Level - Main
Local Schools
School District: CENTENNIAL
Listed By / Shown By
Listed By
Agency Name: Keller Williams Real Estate-Doylestown
Agency Phone: 2153405700
Shown By
Agent Name: The Bryclyn Bartlett and Shannon Ratcliffe Team
Agent Phone: Cell: (717) 698-6971
Agency Title: Berkshire Hathaway HomeServices Homesale Realty

 First American

 Corporate Office - 215 S Centerville Rd. Lancaster, PA 17603
102 Villa Drive, Unit 225 | MLS# PABU2130244
This property located at 102 Villa Drive, Unit 225, Warminster, PA 18974 is currently listed for rent with an asking price of $3,850 / Monthly. Villa Drive, Unit 225 is located within the CENTENNIAL school district. Search Warminster real estate on www.bryclynandshannon.com today.