Cell: (717) 698-6971 | Office:(717) 334-7636

BEDS4
BATHS3 full 1 partial
SQUARE FEET2,440
MLS#MDFR2088686
STATUSACTIVE
PROPERTY TYPERental - Single Family
SUBDIVISIONAUDUBON TERRACE VILLAS
SCHOOLFREDERICK COUNTY PUBLIC SCHOOLS
Property Description
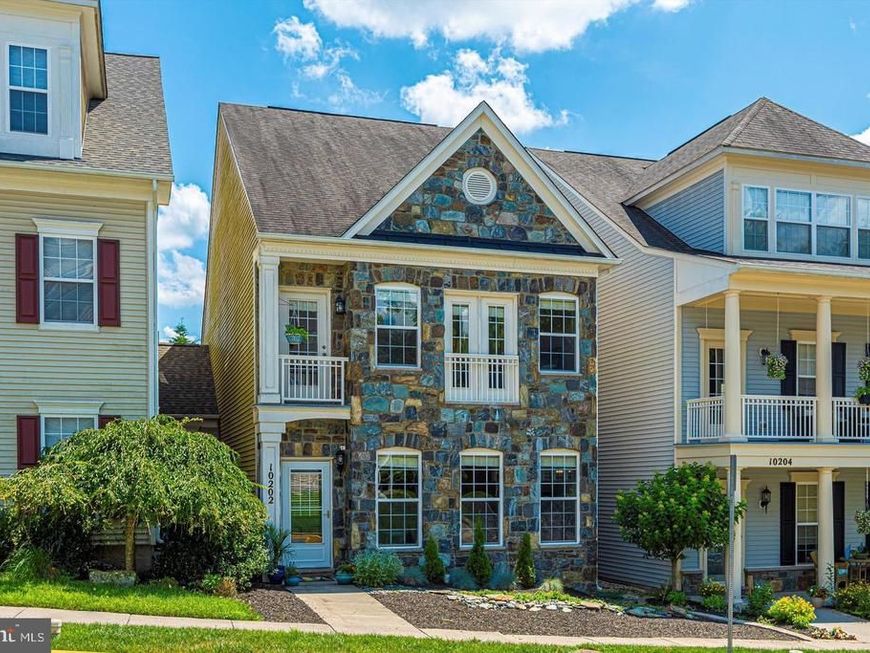
Welcome to your dream home in the sought-after Lake Linganore community! This stunning 4-bedroom, 3.5-bathroom townhome boasts beautiful hardwood flooring throughout the main level, creating a warm and inviting atmosphere. The large open living space is perfect for entertaining or relaxing with family, while the spacious kitchen features breakfast bar seating and ample cabinet space for all your culinary needs. On the second level, you'll find the luxurious primary suite, complete with a cozy area ideal for a sitting room. Two additional bedrooms provide plenty of space for family or guests, and the third level offers a versatile space that can be used as a fourth bedroom, guest suite, or play area. Enjoy the serene lake lifestyle and the community amenities that come with living in Lake Linganore! Minimum 680 credit score and two recent paystubs required per landlords request. 24 hour notice to show.
Property Features
Property Type: Rental - Single Family
Cooling: Central A/C
Fireplaces: 1
Fuel Type: Electric
Garage: 2 car attached
Heating: Central
Home Style: Carriage House
Lot Size: 0.05 Acres
Stories: 3.0
Year Built: 2007
Feature Descriptions
Additional Structures: Above Grade, Below Grade
Appliances: Built-In Microwave, Dishwasher, Disposal, Dryer, Oven/Range - Electric, Refrigerator, Washer
Community Amenities: Basketball Courts, Beach, Bike Trail, Common Grounds, Jog/Walk Path, Lake, Picnic Area, Pool - Outdoor, Swimming Pool, Tennis Courts, Tot Lots/Playground, Water/Lake Privileges
Exterior: Stone
Exterior: Sidewalks
Flooring: Carpet, Hardwood
Interior: Bathroom - Tub Shower, Bathroom - Walk-In Shower, Carpet, Ceiling Fan(s), Combination Dining/Living, Combination Kitchen/Dining, Combination Kitchen/Living, Crown Moldings, Curved Staircase, Dining Area, Family Room Off Kitchen, Floor Plan - Open, Kitchen - Gourmet, Primary Bath(s), Recessed Lighting, Upgraded Countertops, Wood Floors
Lake Name: Lake Linganore
Lot Dimensions: 0.05 Acre(S)
Pet Restrictions: Case by Case Basis
Rooms: Living Room, Dining Room, Bedroom 2,Bedroom 3,Bedroom 4,Kitchen, Foyer, Bedroom 1,Mud Room, Bathroom 1,Bathroom 2,Bathroom 3,Half Bath
Sewer: Public Sewer
SQFT Above Finished: 2440
SQFT Total Finished: 2440
Structure Type: Twin/Semi-Detached
Total Garage/Parking Spaces: 2
Water: Public
Water Access: Boat - Non Powered Only, Canoe/Kayak, Fishing Allowed, Public Access, Public Beach, Swimming Allowed
Local Schools
High School: OAKDALE
Middle School: OAKDALE
Elementary School: DEER CROSSING
School District: FREDERICK COUNTY PUBLIC SCHOOLS
Listed By / Shown By
Listed By
Agency Name: Keller Williams Realty Centre
Agency Phone: 2403096000
Shown By
Agent Name: The Bryclyn Bartlett and Shannon Ratcliffe Team
Agent Phone: Cell: (717) 698-6971
Agency Title: Berkshire Hathaway HomeServices Homesale Realty

 First American

 Corporate Office - 215 S Centerville Rd. Lancaster, PA 17603
10202 Wood Thrush Drive | MLS# MDFR2088686
This property located at 10202 Wood Thrush Drive, New Market, MD 21774 is currently listed for rent with an asking price of $3,200 / Monthly. Wood Thrush Drive is located within the FREDERICK COUNTY PUBLIC SCHOOLS school district. Search New Market real estate on www.bryclynandshannon.com today.