Cell: (717) 698-6971 | Office:(717) 334-7636

BEDS4
BATHS2 full 1 partial
SQUARE FEET2,309
MLS#PAMC2191880
STATUSACTIVE
PROPERTY TYPEResidential - Single Family
SUBDIVISIONWYNCOTE
SCHOOLCHELTENHAM
Property Description
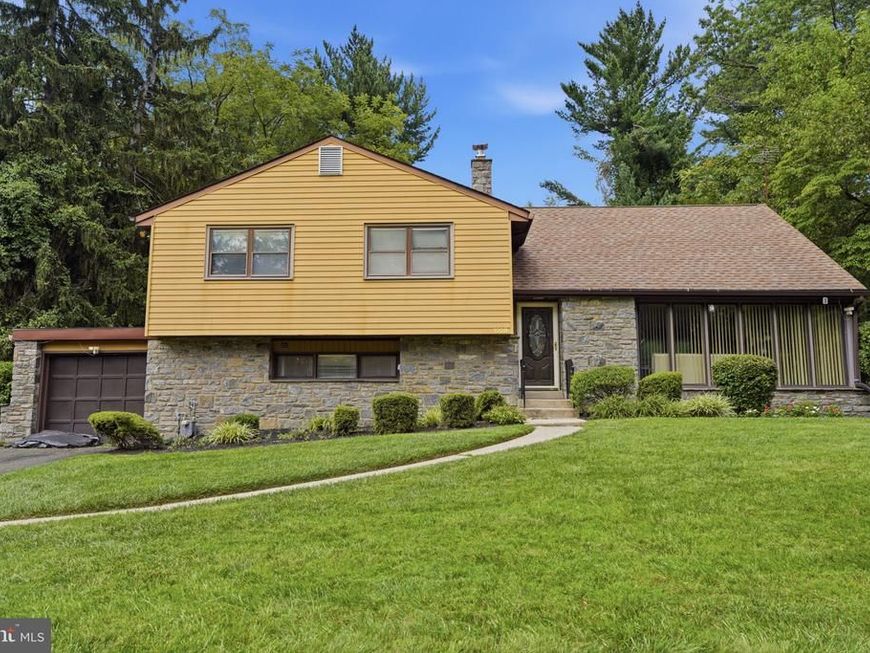
Welcome home! This 4-bedroom, 2.5 bath home offers a spacious layout. Inside, The main level welcomes you with an entry foyer and coat closet, leading into a bright living room filled with natural light. The living room flows seamlessly into the dining room and continues into the kitchen, offering plenty of cabinet space. Upstairs, the primary bedroom features a primary bath, along with two additional bedrooms and an updated hall bathroom with a fresh, modern feel to it. Just a few steps up, you'll find the spacious fourth bedroom with generous closet space. The finished lower level provides even more living space, offering flexibility for a home office, recreation area, or additional entertaining space The outdoor space is where this property truly shines. Step outside to your own retreat featuring an in-ground pool surrounded by landscaping and a paver area wonderful for outdoor dining, entertaining, or relaxing by the pool. Located in the Cheltenham School District, this Wyncote home offers a convenient location with easy access to local shopping, dining, parks, and everyday amenities. Enjoy proximity to major roadways and public transportation, making travel to Center City Philadelphia and surrounding Montgomery County communities convenient.
Property Features
Property Type: Residential - Single Family
Cooling: Central A/C
Fuel Type: Natural Gas
Heating: Central
Home Style: Split Level
Lot Size: 0.50 Acres
Roof Type: Pitched, Shingle
Stories: 2.0
Taxes: $11,920
Year Built: 1954
Feature Descriptions
Additional Structures: Above Grade, Below Grade
Electric: Circuit Breakers
Exterior: Vinyl Siding
Interior: Primary Bath(s), Kitchen - Eat-In
Lot: Level, Front Yard, Rear Yard
Lot Dimensions: 0.50 Acre(S)
Municipality: CHELTENHAM TWP
Number of Rooms: 9
Rooms: Living Room, Dining Room, Primary Bedroom, Bedroom 2,Bedroom 3,Kitchen, Family Room, Bedroom 1
Sewer: Public Sewer
SQFT Above Finished: 1789
SQFT Below Finished: 520
SQFT Total Finished: 2309
Structure Type: Detached
Swimming Pool: In Ground
Water: Public
Room Sizes
Primary Bedroom: 16 x 12 Level - Upper 1
Living Room: 17 x 14 Level - Main
Bedroom 1: 13 x 12 Level - Upper 1
Bedroom 2: 11 x 10 Level - Upper 1
Dining Room: 11 x 10 Level - Main
Family Room: 17 x 15 Level - Lower 1
Bedroom 3: 15 x 12 Level - Upper 1
Kitchen: 9 x 9 Level - Main
Local Schools
High School: CHELTENHAM
Middle School: CEDARBROOK
Elementary School: ELKINS PARK SCHOOL
School District: CHELTENHAM
Listed By / Shown By
Listed By
Agency Name: EXP Realty, LLC
Agency Phone: 8883977352
Shown By
Agent Name: The Bryclyn Bartlett and Shannon Ratcliffe Team
Agent Phone: Cell: (717) 698-6971
Agency Title: Berkshire Hathaway HomeServices Homesale Realty

 First American
Estimate Your Payment
Estimated Payment
$ 2,365.23 per month $1,212.93 Principal & Interest $993.33 Property Tax $158.96 Homeowner's Insurance

 Corporate Office - 215 S Centerville Rd. Lancaster, PA 17603
1028 Arboretum Road | MLS# PAMC2191880
This single family home located at 1028 Arboretum Road, Wyncote, PA 19095 is currently listed for sale with an asking price of $545,000. This property was built in 1954 and has 4 bedrooms and 2 full and 1 partial baths with 2309 sq. ft. Arboretum Road is located in the WYNCOTE subdivision within the CHELTENHAM school district. Search WYNCOTE real estate on www.bryclynandshannon.com today.