Cell: (717) 698-6971 | Office:(717) 334-7636

BEDS4
BATHS3 full
SQUARE FEET2,718
MLS#MDTA2014906
STATUSACTIVE
PROPERTY TYPEResidential - Single Family
SUBDIVISIONST MICHAELS
SCHOOLTALBOT COUNTY PUBLIC SCHOOLS
Property Description
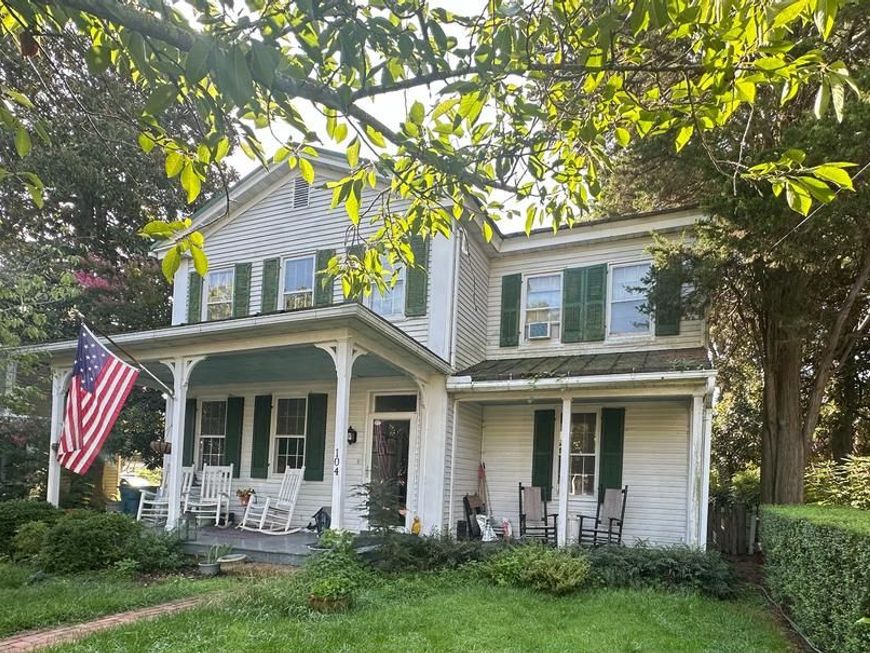
Historic St. Michaels Opportunity! Priced to Sell Quickly! Property sold strictly "as-is." Built circa 1860, this spacious 4-bedroom, 3-full-bath historic home offers 2,718 square feet and an exceptional in-town location just half a block from the harbor, restaurants, shops, the Chesapeake Bay Maritime Museum, and all that makes St. Michaels such a sought-after destination. This is a wonderful opportunity for a buyer with vision to restore and bring new life to a substantial historic home in one of St. Michaels’ most desirable locations. Whether envisioned as a full-time Eastern Shore residence or a weekend retreat, the possibilities are endless. Offered at an attractive price, 104 Cherry Street represents a rare opportunity to create something truly special in the heart of historic St. Michaels. Please contact listing agent for more details.
Property Features
Property Type: Residential - Single Family
Basement: Yes
Basement: Connecting Stairway
Cooling: Central A/C, Ceiling Fan(s)
Fireplaces: 1
Fuel Type: Oil
Heating: Heat Pump(s)
Home Style: Colonial, Victorian
Lot Size: 0.14 Acres
Roof Type: Metal
Stories: 2.0
Taxes: $7,451
Year Built: 1860
Feature Descriptions
Additional Structures: Above Grade, Below Grade
Appliances: Dishwasher, Dryer, Exhaust Fan, Icemaker, Refrigerator, Washer, Water Heater, Microwave, Oven - Single
Exterior: Vinyl Siding
Exterior: Sidewalks, Street Lights
Fencing: Wood
Fireplace: Wood, Mantel(s)
Flooring: Hardwood, Carpet
Interior: Additional Stairway, Bathroom - Tub Shower, Breakfast Area, Built-Ins, Ceiling Fan(s), Dining Area, Double/Dual Staircase, Family Room Off Kitchen, Crown Moldings, Wood Floors, Kitchen - Eat-In, Kitchen - Table Space, Walk-in Closet(s), Primary Bath(s), Formal/Separate Dining Room
Lot: Rear Yard, Landscaping
Lot Dimensions: 0.14 Acre(S)
Municipality: Saint Michaels
Parking Notes: 2 Total Parking Spaces
Sewer: Public Sewer
Special View Info: River
SQFT Above Finished: 2718
SQFT Total Finished: 2718
Structure Type: Detached
Total Garage/Parking Spaces: 2
Water: Public
Local Schools
High School: ST. MICHAELS
Middle School: ST. MICHAELS
Elementary School: ST. MICHAELS
School District: TALBOT COUNTY PUBLIC SCHOOLS
Listed By / Shown By
Listed By
Agency Name: Redfin Corp
Agency Phone: 3016586186
Shown By
Agent Name: The Bryclyn Bartlett and Shannon Ratcliffe Team
Agent Phone: Cell: (717) 698-6971
Agency Title: Berkshire Hathaway HomeServices Homesale Realty

 First American
Estimate Your Payment
Estimated Payment
$ 3,125.56 per month $2,214.44 Principal & Interest $620.92 Property Tax $290.21 Homeowner's Insurance

 Corporate Office - 215 S Centerville Rd. Lancaster, PA 17603
104 Cherry Street | MLS# MDTA2014906
This single family home located at 104 Cherry Street , Saint Michaels, MD 21663 is currently listed for sale with an asking price of $995,000. This property was built in 1860 and has 4 bedrooms and 3 full baths with 2718 sq. ft. Cherry Street is located in the ST MICHAELS subdivision within the TALBOT COUNTY PUBLIC SCHOOLS school district. Search ST MICHAELS real estate on www.bryclynandshannon.com today.