Cell: (717) 698-6971 | Office:(717) 334-7636

BEDS5
BATHS2 full 1 partial
SQUARE FEET2,261
MLS#PABK2077488
STATUSACTIVE
PROPERTY TYPEResidential - Single Family
SUBDIVISIONGRANDVIEW ESTATES
SCHOOLWYOMISSING AREA
Property Description
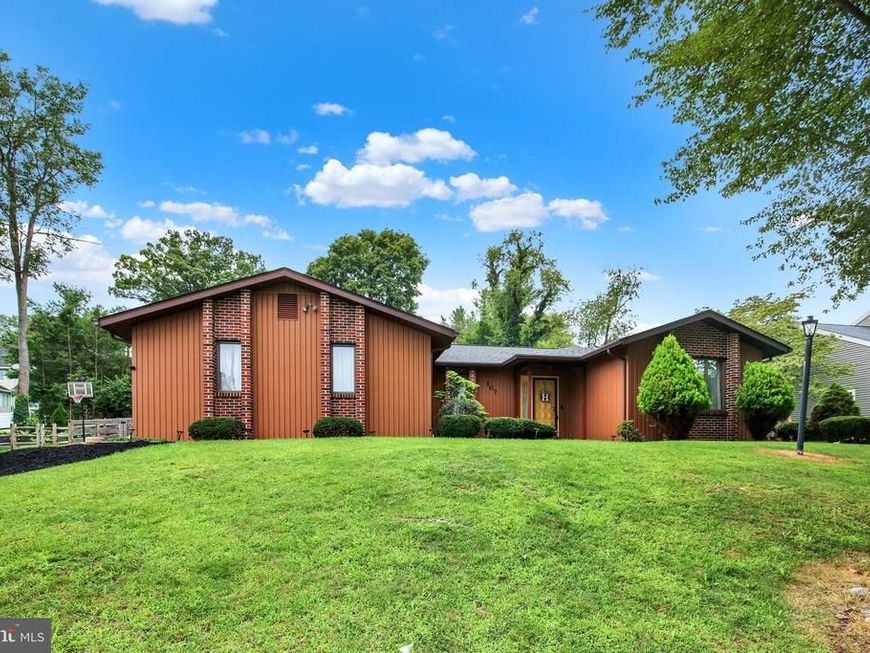
Discover the charm of this lovely 5-bedroom, 2.5-bathroom ranch-style home nestled in the desirable Grandview Estates. With 2,261 sq ft of thoughtfully designed living space, this residence boasts a warm and inviting atmosphere, perfect for creating lasting memories. You can modify the room usage to return it to having fewer bedrooms and the return of a living room and office. The spacious family room, complete with a cozy wood-burning fireplace, is located next to the kitchen, making it ideal for entertaining. Enjoy culinary delights in the well-appointed kitchen featuring stainless steel appliances, a convenient pantry, and a breakfast area. Step outside to your expansive 0.31-acre lot, where the front yard enhances the curb appeal of your home, and a serene rear yard awaits. The outdoor space is perfect for gatherings or quiet evenings on the covered rear patio or the new covered deck, surrounded by the tranquility of suburban living. Located in a vibrant community, this home offers easy access to the local parks and community swimming pool, the highly regarded Wyomissing elementary school, ensuring a lifestyle of convenience and comfort. With an attached side-entry garage and ample driveway space, parking is a breeze. The main floor laundry room offers true convenience to this one story home. This property combines the best of suburban living with the warmth of a close-knit community. Don't miss the opportunity to make this delightful home your own!
Upcoming Open Houses
Open House Wednesday September 2nd, 5:30pm - 7:30pm
Open House Thursday September 3rd, 5:30pm - 7:30pm
Property Features
Property Type: Residential - Single Family
Basement: Yes
Basement: Full, Unfinished
Cooling: Central A/C
Fireplaces: 1
Fuel Type: Electric
Garage: 2
Heating: Heat Pump(s)
Home Style: Ranch/Rambler
Lot Size: 0.31 Acres
Roof Type: Architectural Shingle
Stories: 1.0
Taxes: $10,452
Year Built: 1984
Feature Descriptions
Additional Structures: Above Grade, Below Grade
Appliances: Dishwasher, Disposal, Dryer, Dryer - Electric, Microwave, Refrigerator, Range Hood, Stainless Steel Appliances, Stove, Washer, Water Heater
Electric: 200+ Amp Service
Exterior: Frame
Fencing: Wood, Wire
Fireplace: Wood
Flooring: Carpet, Ceramic Tile, Laminate Plank, Vinyl
Interior: Bathroom - Tub Shower, Breakfast Area, Carpet, Dining Area, Entry Level Bedroom, Family Room Off Kitchen, Formal/Separate Dining Room, Pantry, Primary Bath(s)
Location: Suburban
Lot: Front Yard, Rear Yard, Rural, Road Frontage, Sloping
Lot Dimensions: 0.31 Acre(S)
Municipality: WYOMISSING BORO
Number of Rooms: 14
Parking Features: Asphalt Driveway
Parking Notes: 2 Total Parking Spaces
Rooms: Dining Room, Primary Bedroom, Bedroom 2,Bedroom 3,Bedroom 4,Bedroom 5,Kitchen, Family Room, Foyer, Breakfast Room, Laundry, Bathroom 1,Primary Bathroom, Half Bath
Sewer: Public Sewer
SQFT Above Finished: 2261
SQFT Total Finished: 2261
Structure Type: Detached
Total Garage/Parking Spaces: 2
Water: Public
Room Sizes
Kitchen: 11 x 12 Level - Main
Breakfast Room: 11 x 12 Level - Main
Family Room: 15 x 18 Level - Main
Dining Room: 11 x 13 Level - Main
Foyer: 12 x 7 Level - Main
Laundry: 8 x 8 Level - Main
Primary Bedroom: 13 x 11 Level - Main
Bedroom 2: 19 x 13 Level - Main
Bedroom 3: 13 x 10 Level - Main
Bedroom 4: 13 x 10 Level - Main
Bedroom 5: 10 x 10 Level - Main
Local Schools
School District: WYOMISSING AREA
Listed By / Shown By
Listed By
Agency Name: RE/MAX Of Reading
Agency Phone: 6106702770
Shown By
Agent Name: The Bryclyn Bartlett and Shannon Ratcliffe Team
Agent Phone: Cell: (717) 698-6971
Agency Title: Berkshire Hathaway HomeServices Homesale Realty

 First American
Estimate Your Payment
Estimated Payment
$ 2,127.10 per month $1,110.56 Principal & Interest $871.00 Property Tax $145.54 Homeowner's Insurance

 Corporate Office - 215 S Centerville Rd. Lancaster, PA 17603
107 Deborah Drive | MLS# PABK2077488
This single family home located at 107 Deborah Drive, Wyomissing, PA 19610 is currently listed for sale with an asking price of $499,000. This property was built in 1984 and has 5 bedrooms and 2 full and 1 partial baths with 2261 sq. ft. Deborah Drive is located in the GRANDVIEW ESTATES subdivision within the WYOMISSING AREA school district. Search GRANDVIEW ESTATES real estate on www.bryclynandshannon.com today.