Cell: (717) 698-6971 | Office:(717) 334-7636

BEDS3
BATHS1 full 1 partial
SQUARE FEET1,590
MLS#PADE2122494
STATUSACTIVE
PROPERTY TYPEResidential - Single Family
SCHOOLPENN-DELCO
Property Description
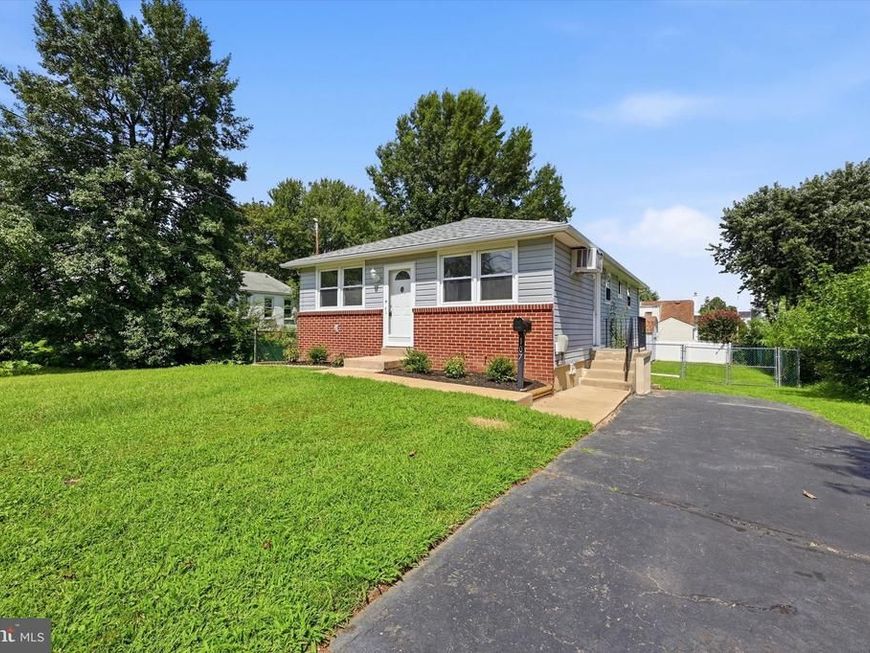
Welcome to 107 Wellington Rd, a beautifully updated 3-bedroom, 1.5-bath rancher offering comfortable one-level living with plenty of additional space to enjoy. Step inside to find a well-maintained and updated interior with a functional layout that makes this home truly move-in ready. The finished basement provides valuable additional living space—perfect for a family room, home office, recreation area, gym, or entertaining space. Outside, the property features a large yard with plenty of room for outdoor activities, gardening, pets, or gatherings. A covered rear deck creates the perfect spot to relax, entertain, or enjoy the outdoors in any weather. Located in a great Aston location, this home combines the convenience of ranch-style living with the extra space today's buyers are looking for. 107 Wellington Rd offers a great combination of updates, indoor and outdoor living space, and a convenient location. Don't miss the opportunity to make this well-cared-for home your own!
Property Features
Property Type: Residential - Single Family
Basement: Yes
Basement: Partially Finished
Cooling: None
Fuel Type: Oil
Heating: Hot Water
Home Style: Ranch/Rambler
Lot Size: 0.14 Acres
Stories: 1.0
Taxes: $5,464
Year Built: 1965
Feature Descriptions
Additional Structures: Above Grade, Below Grade
Appliances: Dishwasher, Dryer, Microwave, Oven/Range - Electric, Refrigerator, Washer
Electric: 200+ Amp Service
Exterior: Vinyl Siding, Aluminum Siding
Fencing: Rear
Flooring: Laminate Plank, Partially Carpeted
Interior: Bathroom - Tub Shower, Carpet, Ceiling Fan(s), Combination Dining/Living, Entry Level Bedroom, Family Room Off Kitchen, Recessed Lighting
Lot Dimensions: 0.14 Acre(S)
Municipality: ASTON TWP
Sewer: Public Sewer
SQFT Above Finished: 1040
SQFT Below Finished: 550
SQFT Total Finished: 1590
Structure Type: Detached
Water: Public
Local Schools
School District: PENN-DELCO
Listed By / Shown By
Listed By
Agency Name: Real of Pennsylvania
Agency Phone: 6106872900
Shown By
Agent Name: The Bryclyn Bartlett and Shannon Ratcliffe Team
Agent Phone: Cell: (717) 698-6971
Agency Title: Berkshire Hathaway HomeServices Homesale Realty

 First American
Estimate Your Payment
Estimated Payment
$ 1,285.77 per month $734.21 Principal & Interest $455.33 Property Tax $96.22 Homeowner's Insurance

 Corporate Office - 215 S Centerville Rd. Lancaster, PA 17603
107 Wellington Road | MLS# PADE2122494
This single family home located at 107 Wellington Road, Aston, PA 19014 is currently listed for sale with an asking price of $329,900. This property was built in 1965 and has 3 bedrooms and 1 full and 1 partial baths with 1590 sq. ft. Wellington Road is located within the PENN-DELCO school district. Search Aston real estate on www.bryclynandshannon.com today.