Cell: (717) 698-6971 | Office:(717) 334-7636

BEDS2
BATHS1 full
SQUARE FEET801
MLS#MDAA2151458
STATUSACTIVE
PROPERTY TYPEResidential - Condominium
SUBDIVISIONCROMWELL FOUNTAIN
SCHOOLANNE ARUNDEL COUNTY PUBLIC SCHOOLS
Property Description
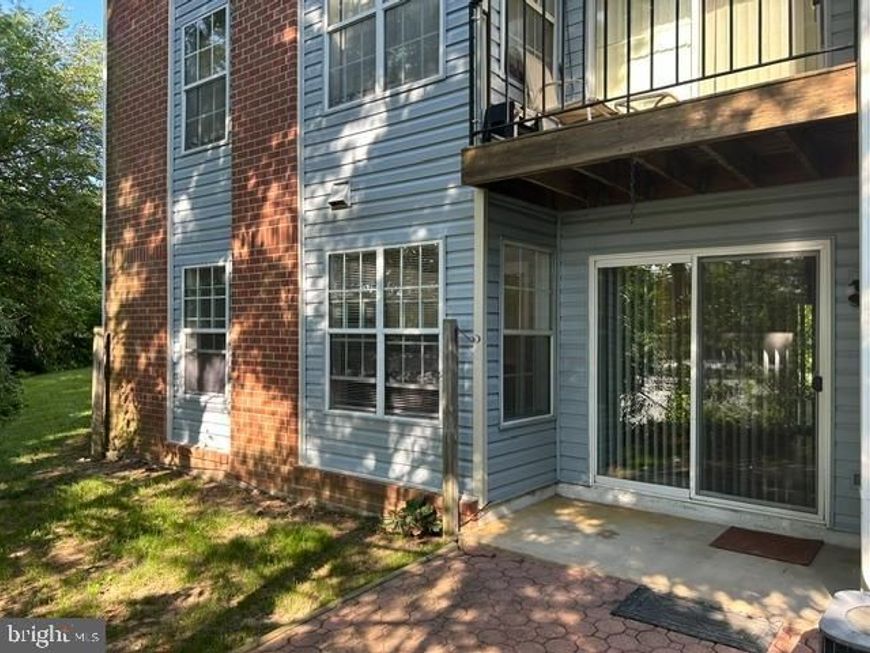
RARE OFFERING GROUND LEVEL 1ST FLOOR WALKOUT UNIT. Enter from ground level private patio or main front entrance. Great for taking a little walk with your pet. Total upgrade just completed & ready to move in. Kitchen New flooring, window treatments, cabinets, countertop, stainless sink, faucets, all appliances including over range microwave & remote-control ceiling fan. Bath New cabinets, paint, mirrors & plumbing fixtures. Livingroom New flooring, paint, window treatments & mirrored closet bifold doors. Bedrooms New carpeting, window treatments, mirrored sliding doors & paint. Laundry Room/Closet Mirrored bifold doors, paint, washer/Dryer. The floor is cement underlayment quiet & firm. And in the summer you save on 1st floor air conditioning. Outdoor Pool, Tennis Courts & Playground. Close proximity to shopping, restaurants, Ritchie Hwy, Rt 10 & 695. New exterior on main building.
Property Features
Property Type: Residential - Condominium
Cooling: Central A/C
Fuel Type: Electric
Heating: Central, Forced Air
Home Style: Unit/Flat
Roof Type: Shingle
Stories: 1.0
Taxes: $2,175
Year Built: 1999
Feature Descriptions
Accessibility: Visual Mod
Additional Structures: Above Grade
Appliances: Dryer - Front Loading, Exhaust Fan, Refrigerator, Water Heater, Stainless Steel Appliances, Oven/Range - Electric, ENERGY STAR Dishwasher, Disposal, Built-In Microwave, Oven - Single, Washer, Dryer - Electric
Community Amenities: Swimming Pool, Tennis Courts, Tot Lots/Playground, Pool - Outdoor, Common Grounds
Condo/Coop Fee: $335.00/Monthly
Electric: Circuit Breakers
Exterior: Brick, Vinyl Siding
Exterior: Exterior Lighting, Play Area, Sidewalks, Tennis Court(s), Street Lights
Fencing: Chain Link
Flooring: Carpet, Laminated, Tile/Brick
Interior: Ceiling Fan(s), Dining Area, Entry Level Bedroom, Upgraded Countertops, Window Treatments, Primary Bath(s), Crown Moldings, Carpet
Parking Features: Handicap Parking, Paved Parking
Pet Restrictions: No Pet Restrictions
Rooms: Living Room, Dining Room, Kitchen, Laundry
Sewer: Public Sewer
Special View Info: Street
SQFT Above Finished: 801
SQFT Total Finished: 801
Structure Type: Unit/Flat/Apartment
Utilities: Cable TV Available, Phone Available
Water: Public
Windows: Double Pane, Screens
Room Sizes
Living Room: 12 x 19 Level - Main
Dining Room: 8 x 10 Level - Main
Kitchen: 8 x 12 Level - Main
Laundry: 3 x 5 Level - Main
Local Schools
High School: NORTH COUNTY
Middle School: LINDALE
Elementary School: HILLTOP
School District: ANNE ARUNDEL COUNTY PUBLIC SCHOOLS
Listed By / Shown By
Listed By
Agency Name: Sell Your Home Services
Agency Phone: 8882193009
Shown By
Agent Name: The Bryclyn Bartlett and Shannon Ratcliffe Team
Agent Phone: Cell: (717) 698-6971
Agency Title: Berkshire Hathaway HomeServices Homesale Realty

 First American
Estimate Your Payment
Estimated Payment
$ 690.99 per month $450.68 Principal & Interest $181.25 Property Tax $59.06 Homeowner's Insurance

 Corporate Office - 215 S Centerville Rd. Lancaster, PA 17603
109 Water Fountain Way, Unit 102 | MLS# MDAA2151458
This condo located at 109 Water Fountain Way, Unit 102, Glen Burnie, MD 21060 is currently listed for sale with an asking price of $202,500. This property was built in 1999 and has 2 bedrooms and 1 full baths with 801 sq. ft. Water Fountain Way, Unit 102 is located in the CROMWELL FOUNTAIN subdivision within the ANNE ARUNDEL COUNTY PUBLIC SCHOOLS school district. Search CROMWELL FOUNTAIN real estate on www.bryclynandshannon.com today.