Cell: (717) 698-6971 | Office:(717) 334-7636

BEDS3
BATHS2 full 1 partial
SQUARE FEET2,686
MLS#MDDO2010610
STATUSACTIVE UNDER CONTRACT
PROPERTY TYPEResidential - Single Family
SUBDIVISIONALGONQUIN
SCHOOLDORCHESTER COUNTY PUBLIC SCHOOLS
Property Description
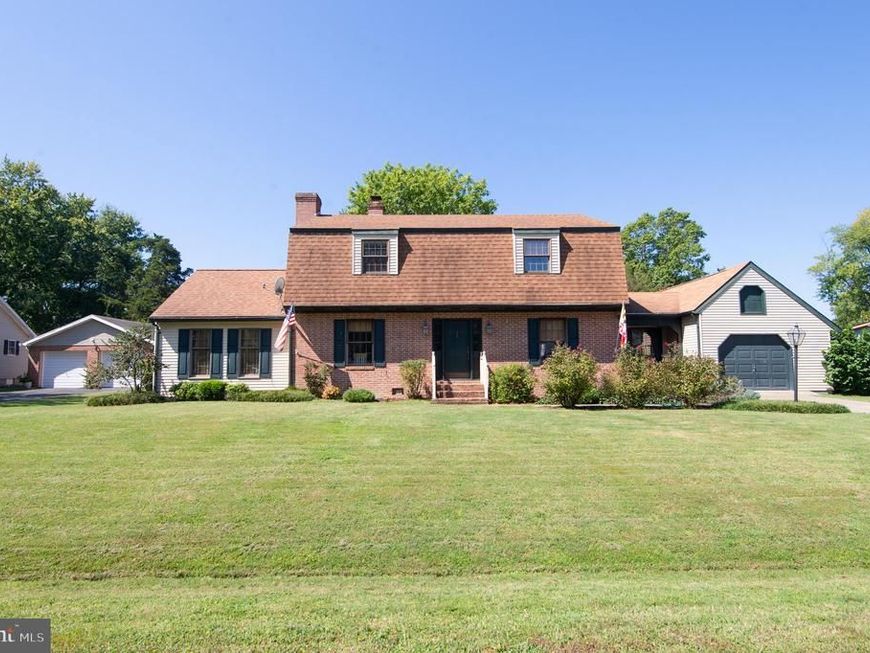
NEW PRICE!! This home just got better—now offered at $499,900 with a brand-new heat pump installed on the first floor! Welcome to Algonquin, a stunning home featuring three spacious bedrooms and 2.5 baths. The primary bedroom offers a beautiful bath and plenty of closet space. Multi levels create a bright, open feel accented by beautiful woodwork, moldings, and wood flooring. Enjoy a gourmet kitchen with granite countertops and a central island, alongside a formal dining room, living room, den, and office. For the fireplace lover, this home features both a cozy gas fireplace and a classic wood-burning fireplace to enjoy! Additional features include a convenient main-floor laundry, an attached garage, and a shed for extra storage. Embrace a peaceful lifestyle and enjoy your morning coffee or al fresco dining on the deck (complete with a retractable awning) or the patio with beautiful brick walkways. The partially fenced backyard is a dream, carefully cultivated to offer something in bloom and color all year long. Complete with a firepit and located in a wonderful water-privileged community!
Property Features
Property Type: Residential - Single Family
Cooling: Central A/C
Fireplaces: 3
Fuel Type: Electric
Garage: 1
Heating: Baseboard - Electric, Heat Pump(s)
Home Style: Dutch
Lot Size: 0.30 Acres
Roof Type: Architectural Shingle
Stories: 2.0
Taxes: $3,503
Year Built: 1980
Feature Descriptions
Accessibility: Level Entry - Main
Additional Structures: Above Grade, Below Grade
Appliances: Built-In Microwave, Cooktop, Dishwasher, Oven - Wall, Refrigerator, Washer, Dryer
Exterior: Vinyl Siding
Exterior: Sidewalks, Other, Secure Storage, Outbuilding(s), Exterior Lighting, Awning(s)
Fencing: Board, Partially
Fireplace: Brick
Flooring: Carpet, Wood, Tile/Brick
Interior: Combination Kitchen/Dining, Dining Area, Kitchen - Island
Lake Name: Jenkins Creek/Choptank River
Lot Dimensions: 0.30 Acre(S)
Parking Features: Concrete Driveway
Parking Notes: 1 Total Parking Spaces
Rooms: Living Room, Dining Room, Primary Bedroom, Bedroom 2,Bedroom 3,Kitchen, Family Room, Breakfast Room, Office, Utility Room, Bathroom 2,Primary Bathroom, Half Bath
Sewer: Public Sewer
SQFT Above Finished: 2686
SQFT Total Finished: 2686
Structure Type: Detached
Total Garage/Parking Spaces: 1
Water: Public
Water Access: Boat - Powered, Canoe/Kayak, Private Access
Local Schools
School District: DORCHESTER COUNTY PUBLIC SCHOOLS
Listed By / Shown By
Listed By
Agency Name: Coldwell Banker Realty
Agency Phone: 4105434545
Shown By
Agent Name: The Bryclyn Bartlett and Shannon Ratcliffe Team
Agent Phone: Cell: (717) 698-6971
Agency Title: Berkshire Hathaway HomeServices Homesale Realty

 First American
Estimate Your Payment
Estimated Payment
$ 1,550.28 per month $1,112.56 Principal & Interest $291.92 Property Tax $145.80 Homeowner's Insurance

 Corporate Office - 215 S Centerville Rd. Lancaster, PA 17603
11 Shawnee Road | MLS# MDDO2010610
This single family home located at 11 Shawnee Road, Cambridge, MD 21613 is currently listed for sale with an asking price of $499,900. This property was built in 1980 and has 3 bedrooms and 2 full and 1 partial baths with 2686 sq. ft. Shawnee Road is located in the ALGONQUIN subdivision within the DORCHESTER COUNTY PUBLIC SCHOOLS school district. Search ALGONQUIN real estate on www.bryclynandshannon.com today.