Cell: (717) 698-6971 | Office:(717) 334-7636

BEDS4
BATHS2 full 2 partial
SQUARE FEET2,200
MLS#PACT2134370
STATUSACTIVE UNDER CONTRACT
PROPERTY TYPEResidential - Single Family
SUBDIVISIONNEW GARDEN
SCHOOLKENNETT CONSOLIDATED
Property Description
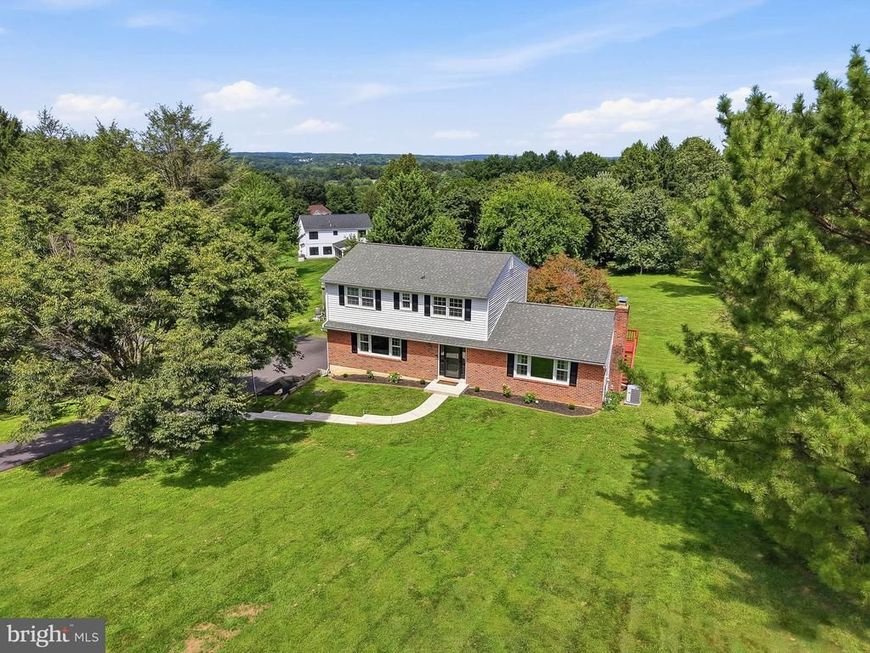
Look familiar? Maybe you saw 111 Skyline listed early summer, but you won't believe how it's improved! This property is situated on a full acre and boasts an INGROUND POOL out back. It's vacated, freshly painted, and cleaned. Sellers have been working diligently to prepare their home for it's next owner. Asbestos siding was professionally removed and replaced with new vinyl siding. Bathrooms were re-glazed and now 111 Skyline is ready for your personal touches! Hardwood floors through much of the main level and separate living spaces allow plenty of room to spread out. Upstairs, you'll find 4 bedrooms and 2 FULL bathrooms. In the basement, you'll find the garage entrance as well as unfinished space waiting for you to add updates and value to your purchase! This home is located in the wonderful Skyline Drive community within the award winning Kennett Consolidated School District; your new neighbors can't wait to meet and greet you. Other notable updates include a newer roof, newer driveway and walkway, and newer doors and windows - this is saving you a lot of money in the near future. For your further savings and peace of mind, sellers have had the septic system inspected, and results are available upon request. Schedule your tour this weekend and take advantage of a hard to find opportunity!
Property Features
Property Type: Residential - Single Family
Basement: Yes
Basement: Full, Outside Entrance
Cooling: Central A/C
Fireplaces: 1
Fuel Type: Natural Gas
Garage: 2
Heating: Forced Air
Home Style: Traditional
Lot Size: 1.00 Acres
Roof Type: Pitched, Shingle
Stories: 2.0
Taxes: $6,525
Year Built: 1973
Feature Descriptions
Additional Structures: Above Grade, Below Grade
Appliances: Built-In Range, Dishwasher, Disposal
Electric: 150 Amps, Circuit Breakers
Exterior: Brick, Vinyl Siding
Exterior: Exterior Lighting
Flooring: Wall to Wall Carpeting, Tile/Brick, Wood
Interior: Bathroom - Stall Shower, Kitchen - Eat-In, Primary Bath(s)
Lot: Front Yard, Rear Yard, SideYard(s)
Lot Dimensions: 1.00 Acre(S)
Municipality: NEW GARDEN TWP
Parking Notes: 2 Total Parking Spaces
Sewer: On Site Septic
SQFT Above Finished: 2200
SQFT Total Finished: 2200
Structure Type: Detached
Swimming Pool: In Ground
Total Garage/Parking Spaces: 2
Utilities: Cable TV
Water: Public
Local Schools
High School: KENNETT
Middle School: KENNETT
Elementary School: NEW GARDEN
School District: KENNETT CONSOLIDATED
Listed By / Shown By
Listed By
Agency Name: Compass
Agency Phone: 3022029855
Shown By
Agent Name: The Bryclyn Bartlett and Shannon Ratcliffe Team
Agent Phone: Cell: (717) 698-6971
Agency Title: Berkshire Hathaway HomeServices Homesale Realty

 First American
Estimate Your Payment
Estimated Payment
$ 1,928.23 per month $1,224.06 Principal & Interest $543.75 Property Tax $160.42 Homeowner's Insurance

 Corporate Office - 215 S Centerville Rd. Lancaster, PA 17603
111 Skyline Drive | MLS# PACT2134370
This single family home located at 111 Skyline Drive, Landenberg, PA 19350 is currently listed for sale with an asking price of $550,000. This property was built in 1973 and has 4 bedrooms and 2 full and 2 partial baths with 2200 sq. ft. Skyline Drive is located in the NEW GARDEN subdivision within the KENNETT CONSOLIDATED school district. Search NEW GARDEN real estate on www.bryclynandshannon.com today.