Cell: (717) 698-6971 | Office:(717) 334-7636

BEDS3
BATHS1 full 1 partial
SQUARE FEET1,128
MLS#MDCC2022618
STATUSACTIVE
PROPERTY TYPEResidential - Single Family
SUBDIVISIONTHOMSON ESTATES
SCHOOLCECIL COUNTY PUBLIC SCHOOLS
Property Description
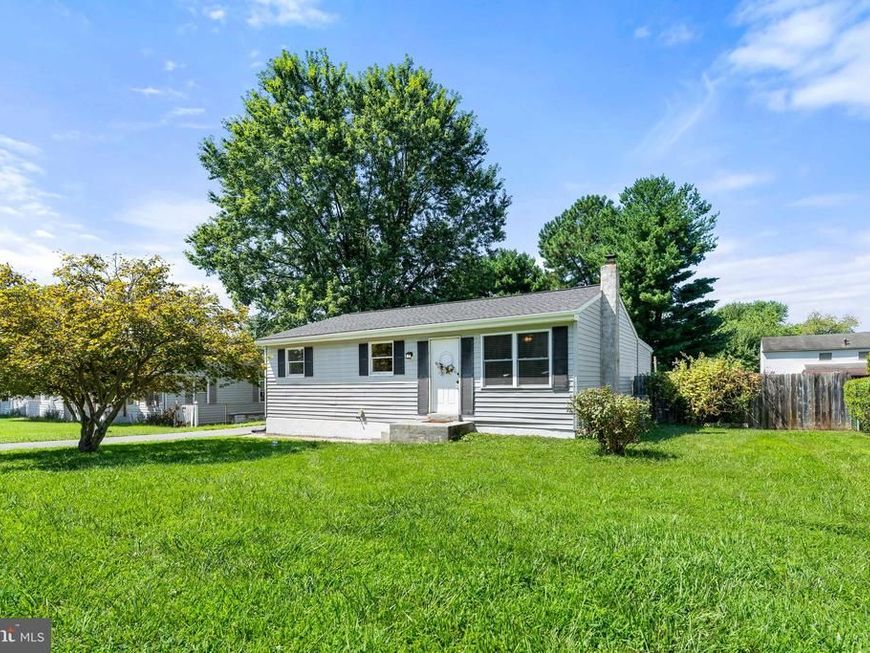
Welcome home to this beautiful 3 bedroom, 1.5 bath rancher conveniently located near the MD/DE line, I-95, and Newark! Step inside to a bright and inviting living room that flows seamlessly into the updated kitchen with granite countertops and stainless steel appliances. Beyond the kitchen is another room that could be utilized as a dining room, playroom, or family room. There are 3 well-sized bedrooms with the primary bedroom providing dual access to the updated full bath with double sink. To round out the main level, there is a spacious laundry room and half bath. The unfinished basement offers space for storage and utilities. Exterior features include an expansive deck with steps down to the fenced rear yard and storage shed. Public water and sewer, but there are NO TOWN TAXES! Schedule your private tour today!
Property Features
Property Type: Residential - Single Family
Basement: Yes
Basement: Partial
Cooling: Other, Central A/C
Fuel Type: Natural Gas
Heating: Forced Air
Home Style: Ranch/Rambler
Lot Size: 0.20 Acres
Stories: 1.0
Taxes: $2,053
Year Built: 1971
Feature Descriptions
Accessibility: Level Entry - Main
Additional Structures: Above Grade, Below Grade
Appliances: Built-In Microwave, Dishwasher, Dryer, Oven/Range - Gas, Stainless Steel Appliances, Washer, Water Heater
Exterior: Vinyl Siding
Exterior: Play Area
Fencing: Rear
Interior: Attic, Bathroom - Tub Shower, Ceiling Fan(s), Entry Level Bedroom, Upgraded Countertops
Lot Dimensions: 0.20 Acre(S)
Parking Features: Paved Driveway
Parking Notes: 2 Total Parking Spaces
Sewer: Public Sewer
SQFT Above Finished: 1128
SQFT Total Finished: 1128
Structure Type: Detached
Total Garage/Parking Spaces: 2
Water: Public
Local Schools
High School: ELKTON
Middle School: ELKTON
Elementary School: THOMSON ESTATES
School District: CECIL COUNTY PUBLIC SCHOOLS
Listed By / Shown By
Listed By
Agency Name: Integrity Real Estate
Agency Phone: 4102878080
Shown By
Agent Name: The Bryclyn Bartlett and Shannon Ratcliffe Team
Agent Phone: Cell: (717) 698-6971
Agency Title: Berkshire Hathaway HomeServices Homesale Realty

 First American
Estimate Your Payment
Estimated Payment
$ 926.00 per month $667.45 Principal & Interest $171.08 Property Tax $87.47 Homeowner's Insurance

 Corporate Office - 215 S Centerville Rd. Lancaster, PA 17603
113 Bywood Road | MLS# MDCC2022618
This single family home located at 113 Bywood Road, Elkton, MD 21921 is currently listed for sale with an asking price of $299,900. This property was built in 1971 and has 3 bedrooms and 1 full and 1 partial baths with 1128 sq. ft. Bywood Road is located in the THOMSON ESTATES subdivision within the CECIL COUNTY PUBLIC SCHOOLS school district. Search THOMSON ESTATES real estate on www.bryclynandshannon.com today.