Cell: (717) 698-6971 | Office:(717) 334-7636

BEDS5
BATHS3 full
SQUARE FEET1,660
MLS#MDMC2249322
STATUSACTIVE
PROPERTY TYPEResidential - Single Family
SUBDIVISIONKENSINGTON KNOLLS
SCHOOLMONTGOMERY COUNTY PUBLIC SCHOOLS
Property Description
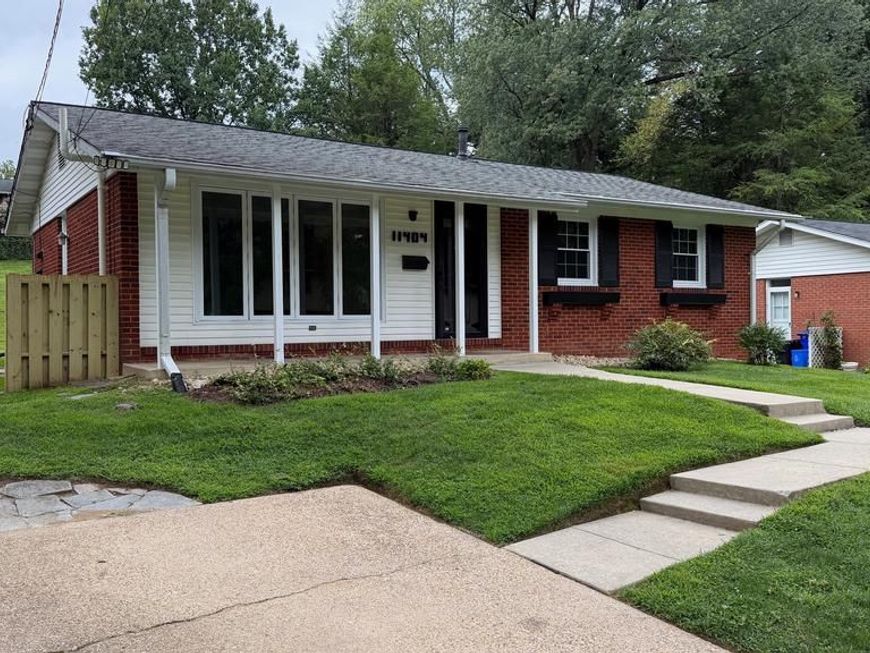
Welcome to this extensively renovated 5-bedroom, 3-full-bath home in Kensington Knolls, offering modern finishes, flexible living space, and convenient access to Metro, shopping, dining, parks, and major commuter routes. The remodeled kitchen takes center stage with solid quartz countertops and backsplash, a custom handmade sink, solid-wood and plywood cabinetry with soft-close doors and drawers, stainless steel appliances, and an exterior-vented range hood. Flush-mount LED lighting adds a clean, contemporary finish. All three full bathrooms have been beautifully remodeled with custom tile extending to the ceiling above the tubs and throughout the shower areas. Additional improvements include refinished hardwood floors, triple-pane windows, updated interior and exterior doors, and a new water heater. Three bedrooms and two full bathrooms are located on the main level. The lower level adds two bedrooms, a full bathroom, recreation space, an office, and additional flexible space for guests, fitness, hobbies, or storage. Outside, the approximately quarter-acre lot provides ample room for entertaining, gardening, or relaxing. Move-in ready and thoughtfully improved, this Kensington home combines substantial renovations with the versatility today’s buyers value. Schedule your private tour.
Property Features
Property Type: Residential - Single Family
Basement: Yes
Basement: Daylight, Partial, Connecting Stairway, Interior Access, Improved, Partially Finished
Cooling: Central A/C, Dehumidifier, Programmable Thermostat
Fuel Type: Natural Gas
Heating: Programmable Thermostat
Home Style: Raised Ranch/Rambler
Lot Size: 0.24 Acres
Roof Type: Asphalt, Shingle
Stories: 2.0
Taxes: $6,392
Year Built: 1959
Feature Descriptions
Additional Structures: Above Grade, Below Grade
Appliances: Washer, Refrigerator, Dryer, Disposal, Dishwasher, Built-In Microwave, Oven/Range - Electric
Exterior: Brick
Flooring: Hardwood, Laminated, Concrete, Partially Carpeted
Interior: Wood Floors
Lot Dimensions: 0.24 Acre(S)
Pet Restrictions: No Pet Restrictions
Rooms: Dining Room, Bedroom 2,Bedroom 3,Bedroom 4,Bedroom 5,Kitchen, Bedroom 1,Office, Recreation Room, Bathroom 1,Bathroom 2,Bathroom 3
Sewer: Public Sewer
SQFT Above Finished: 1107
SQFT Below Finished: 553
SQFT Total Finished: 1660
Structure Type: Detached
Utilities: Cable TV Available, Phone Available
Water: Public
Windows: Triple Pane
Local Schools
High School: ALBERT EINSTEIN
Middle School: NEWPORT MILL
Elementary School: ROCK VIEW
School District: MONTGOMERY COUNTY PUBLIC SCHOOLS
Listed By / Shown By
Listed By
Agency Name: EXP Realty, LLC
Agency Phone: 8333357433
Shown By
Agent Name: The Bryclyn Bartlett and Shannon Ratcliffe Team
Agent Phone: Cell: (717) 698-6971
Agency Title: Berkshire Hathaway HomeServices Homesale Realty

 First American
Estimate Your Payment
Estimated Payment
$ 2,294.73 per month $1,557.90 Principal & Interest $532.67 Property Tax $204.17 Homeowner's Insurance

 Corporate Office - 215 S Centerville Rd. Lancaster, PA 17603
11404 Soward Drive | MLS# MDMC2249322
This single family home located at 11404 Soward Drive, Kensington, MD 20895 is currently listed for sale with an asking price of $699,999. This property was built in 1959 and has 5 bedrooms and 3 full baths with 1660 sq. ft. Soward Drive is located in the KENSINGTON KNOLLS subdivision within the MONTGOMERY COUNTY PUBLIC SCHOOLS school district. Search KENSINGTON KNOLLS real estate on www.bryclynandshannon.com today.