Cell: (717) 698-6971 | Office:(717) 334-7636

BEDS4
BATHS1 full
SQUARE FEET2,036
MLS#PADE2117506
STATUSACTIVE
PROPERTY TYPEResidential - Single Family
SCHOOLRIDLEY
Property Description
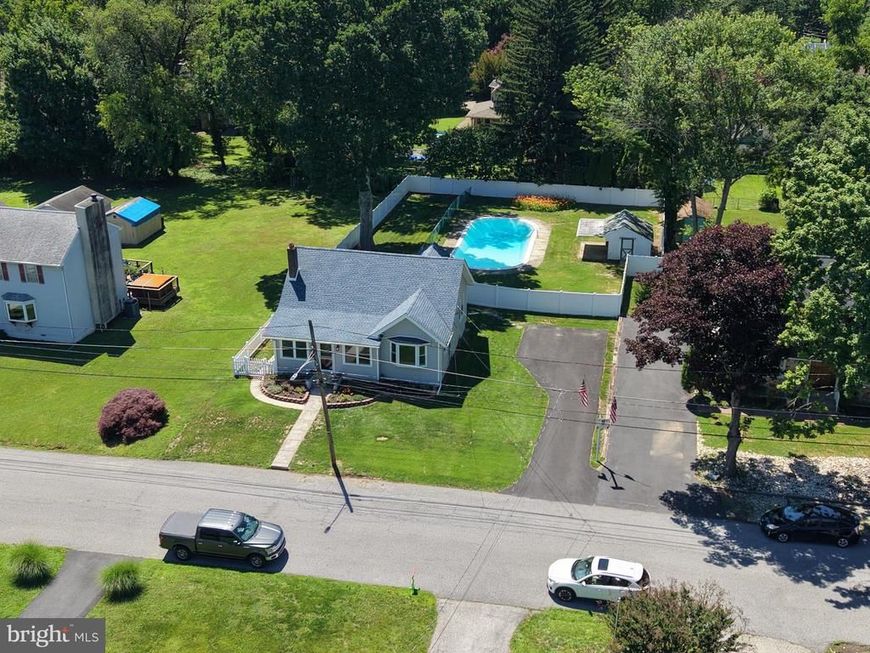
OPEN HOUSE SUNDAY 11-2PM. REDUCED PRICE & SELLER CONCESSIONS with acceptable offer. Take advantage now on this beautiful home featuring over $100,000 in recent upgrades. Charming 3 to 4-bedroom residence in move-in condition featuring attractive landscaping, spacious fully fenced private yard with in-ground pool, new driveway, & a powered pool shed /snack bar. Your future home features a cozy living room with fireplace, dining room, Brazilian Cherry HW floors a modern kitchen with oak cabinetry & new laminate flooring, plus an expansive rear family room. Flexible layout that can serve as a 3-bedroom with dedicated home office, or continue as 4-BR's. This property offers an extensive list of major upgrades completed over the last 6 years including a new roof, a remodeled bathroom, premium CertaPlank vinyl siding & gutters, replacement windows, recessed LED lighting fixtures, new vinyl fencing, basement waterproofing, and new HVAC. This minimal maintenance home includes a relaxing backyard providing privacy and the opportunity for family parties, plus an excellent neighborhood! Note: Listing agent is related to sellers.
Property Features
Property Type: Residential - Single Family
Basement: Full
Basement: Yes
Cooling: Central A/C
Fireplaces: 1
Fuel Type: Natural Gas
Heating: Hot Water
Home Style: Cape Cod
Lot Size: 0.34 Acres
Roof Type: Shingle
Stories: 2.0
Taxes: $6,810
Year Built: 1928
Feature Descriptions
Additional Structures: Above Grade, Below Grade
Electric: 200+ Amp Service
Exterior: Vinyl Siding, Other
Fencing: Vinyl, Rear, Privacy
Flooring: Hardwood
Lot Dimensions: 0.34 Acre(S)
Municipality: RIDLEY TWP
Number of Rooms: 7
Parking Features: Asphalt Driveway
Parking Notes: 3 Total Parking Spaces
Sewer: Public Sewer
Special View Info: Street
SQFT Above Finished: 2036
SQFT Total Finished: 2036
Structure Type: Detached
Swimming Pool: In Ground
Total Garage/Parking Spaces: 3
Water: Public
Windows: Replacement
Local Schools
High School: RIDLEY
Middle School: RIDLEY
Elementary School: EDGEWOOD
School District: RIDLEY
Listed By / Shown By
Listed By
Agency Name: Chamberlain + Ryan Real Estate LLC
Agency Phone: 6106233600
Shown By
Agent Name: The Bryclyn Bartlett and Shannon Ratcliffe Team
Agent Phone: Cell: (717) 698-6971
Agency Title: Berkshire Hathaway HomeServices Homesale Realty

 First American
Estimate Your Payment
Estimated Payment
$ 1,773.25 per month $1,066.05 Principal & Interest $567.50 Property Tax $139.71 Homeowner's Insurance

 Corporate Office - 215 S Centerville Rd. Lancaster, PA 17603
1151 Villanova Avenue | MLS# PADE2117506
This single family home located at 1151 Villanova Avenue, Swarthmore, PA 19081 is currently listed for sale with an asking price of $479,000. This property was built in 1928 and has 4 bedrooms and 1 full baths with 2036 sq. ft. Villanova Avenue is located within the RIDLEY school district. Search Swarthmore real estate on www.bryclynandshannon.com today.