Cell: (717) 698-6971 | Office:(717) 334-7636

BEDS5
BATHS4 full 1 partial
SQUARE FEET3,632
MLS#MDWO2040920
STATUSACTIVE
PROPERTY TYPEResidential - Single Family
SUBDIVISIONGLEN RIDDLE
SCHOOLWORCESTER COUNTY PUBLIC SCHOOLS
Property Description
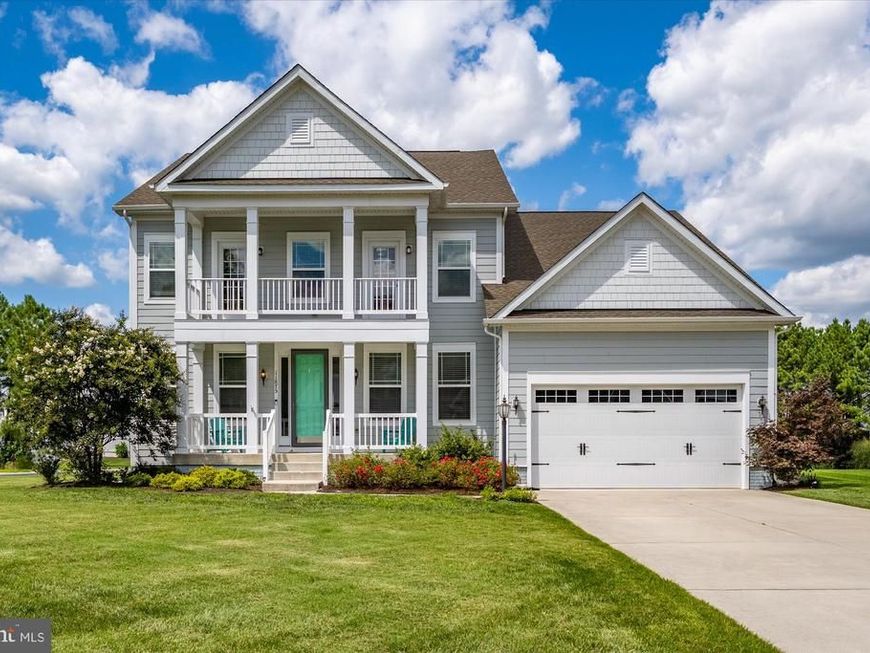
Enjoy luxury beach living in this stunning 5 bedroom, 4.5 bath home, located inside the highly desirable Glen Riddle Community. Built in 2020, this beautiful beach home features 2 first floor primary suites. The upstairs features 3 bedrooms and 2 full bathrooms, accompanied by a spacious loft. Since 2024, updates include new LVP flooring throughout the main floor and new stainless steel kitchen appliances. The kitchen also features a large island with quartz countertops and a brand-new tile back splash. The living room boasts 18' ceilings, a gas fireplace and abundant natural light. Take in the golf course views from the luminous three season room. Glen Riddle is a one of the premier golf course communities by the beach featuring a sparkling outdoor pool, hot tub, newly renovated fitness center, marina and tennis courts all just a few miles from Ocean City.
Property Features
Property Type: Residential - Single Family
Cooling: Central A/C, Ceiling Fan(s)
Fireplaces: 1
Fuel Type: Natural Gas
Garage: 2
Heating: Heat Pump(s), Forced Air
Home Style: Coastal, Craftsman
Lot Size: 0.24 Acres
Roof Type: Architectural Shingle
Stories: 2.0
Taxes: $5,060
Year Built: 2020
Feature Descriptions
Accessibility: 36"+ wide Halls, Doors - Swing In,2+ Access Exits, Level Entry - Main
Additional Structures: Above Grade, Below Grade
Appliances: Built-In Microwave, Dishwasher, Dryer - Electric, Exhaust Fan, Oven - Double, Oven/Range - Gas, Stainless Steel Appliances, Washer, Water Heater, Oven - Self Cleaning, Central Vacuum, Energy Efficient Appliances
Building Name: NONE AVAILABLE
Community Amenities: Gated Community, Marina/Marina Club, Meeting Room, Party Room, Pool - Outdoor, Sauna, Tennis Courts, Pier/Dock, Golf Course Membership Available, Golf Club, Golf Course
Electric: 200+ Amp Service
Exterior: Advanced Framing, CPVC/PVC, HardiPlank Type, Batts In
Exterior: Exterior Lighting, Flood Lights, Lawn Sprinkler, Underground Lawn Sprinkler
Fireplace: Electric, Fireplace - Glass Doors, Stone
Flooring: Carpet, Hardwood, Ceramic Tile
HOA Fee: $304.00/Monthly
Interior: Dining Area, Entry Level Bedroom, Floor Plan - Open, Kitchen - Island, Carpet, Ceiling Fan(s), Crown Moldings, Formal/Separate Dining Room, Pantry, Primary Bath(s), Sprinkler System, Upgraded Countertops, Walk-in Closet(s), Window Treatments, Breakfast Area, Combination Kitchen/Living, Family Room Off Kitchen, Kitchen - Eat-In, Kitchen - Gourmet, Recessed Lighting, Bathroom - Soaking Tub, Bathroom - Stall Shower, Bathroom - Tub Shower
Location: Adjoins Golf Course
Lot: Corner, Cleared, Front Yard, Landscaping, SideYard(s), Adjoins - Open Space
Lot Dimensions: 0.24 Acre(S)
Parking Features: Concrete Driveway
Parking Notes: 6 Total Parking Spaces
Rooms: Dining Room, Primary Bedroom, Bedroom 2,Bedroom 3,Bedroom 4,Bedroom 5,Kitchen, Foyer, Breakfast Room, Sun/Florida Room, Great Room, Laundry, Loft, Mud Room, Office, Primary Bathroom, Full Bath, Half Bath
Sewer: Public Sewer
Special View Info: Golf Course, Garden/Lawn, Panoramic
SQFT Above Finished: 3632
SQFT Total Finished: 3632
Structure Type: Detached
Total Garage/Parking Spaces: 6
Utilities: Cable TV Available, Phone Available
Water: Public
Windows: Screens, Storm, Double Hung, Insulated, Vinyl Clad, Sliding
Room Sizes
Dining Room: 11 x 16 Level - Main
Office: 10 x 12 Level - Main
Great Room: 18 x 18 Level - Main
Kitchen: 13 x 14 Level - Main
Breakfast Room: 13 x 11 Level - Main
Mud Room: 5 x 5 Level - Main
Primary Bedroom: 16 x 13 Level - Main
Primary Bathroom: 10 x 12 Level - Main
Laundry: 10 x 6 Level - Main
Half Bath: 5 x 5 Level - Main
Loft: 13 x 13 Level - Upper 1
Bedroom 2: 11 x 12 Level - Main
Full Bath: 5 x 8 Level - Upper 1
Bedroom 3: 11 x 12 Level - Upper 1
Bedroom 4: 10 x 12 Level - Upper 1
Full Bath: 6 x 13 Level - Upper 1
Local Schools
High School: STEPHEN DECATUR
Middle School: STEPHEN DECATUR
Elementary School: OCEAN CITY
School District: WORCESTER COUNTY PUBLIC SCHOOLS
Listed By / Shown By
Listed By
Agency Name: Keller Williams Realty Delmarva
Agency Phone: 4105246400
Shown By
Agent Name: The Bryclyn Bartlett and Shannon Ratcliffe Team
Agent Phone: Cell: (717) 698-6971
Agency Title: Berkshire Hathaway HomeServices Homesale Realty

 First American
Estimate Your Payment
Estimated Payment
$ 2,561.31 per month $1,891.73 Principal & Interest $421.67 Property Tax $247.92 Homeowner's Insurance

 Corporate Office - 215 S Centerville Rd. Lancaster, PA 17603
11875 Man O War Lane | MLS# MDWO2040920
This single family home located at 11875 Man O War Lane , Berlin, MD 21811 is currently listed for sale with an asking price of $850,000. This property was built in 2020 and has 5 bedrooms and 4 full and 1 partial baths with 3632 sq. ft. Man O War Lane is located in the GLEN RIDDLE subdivision within the WORCESTER COUNTY PUBLIC SCHOOLS school district. Search GLEN RIDDLE real estate on www.bryclynandshannon.com today.