Cell: (717) 698-6971 | Office:(717) 334-7636

BEDS2
BATHS1 full 1 partial
SQUARE FEET1,158
MLS#PABU2129050
STATUSACTIVE
PROPERTY TYPEResidential - Townhouse
SUBDIVISIONFOREST PARK
SCHOOLCENTRAL BUCKS
Property Description
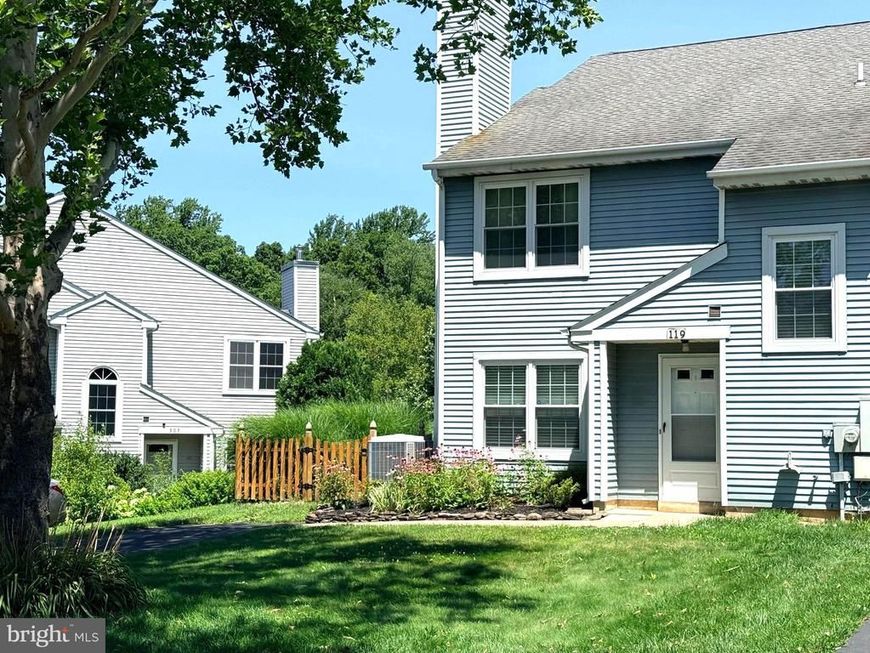
Charming end-unit 2-bedroom townhouse in Forest Park, New Britain Borough! This move-in ready home features an open floor plan, luxury plank flooring, an eat-in kitchen with ample cabinet and counter space, and a cozy living room with a wood-burning fireplace. Enjoy a fenced backyard with a patio and peaceful views—perfect for relaxing or entertaining. Upstairs offers convenient laundry, a spacious primary bedroom with a walk-in closet, a generous second bedroom, and a refreshed full bath. Just minutes from Historic Doylestown, parks, restaurants, shopping, major commuter routes, and a nearby walking path, this home offers comfort, convenience, and charm in a desirable location.
Property Features
Property Type: Residential - Townhouse
Cooling: Central A/C
Fireplaces: 1
Fuel Type: Electric
Heating: Heat Pump - Electric BackUp
Home Style: Colonial
Lot Size: 0.06 Acres
Roof Type: Shingle
Stories: 2.0
Taxes: $3,991
Year Built: 1988
Feature Descriptions
Additional Structures: Above Grade, Below Grade
Appliances: Dishwasher, Disposal, Range Hood, Refrigerator
Electric: 200+ Amp Service
Exterior: Vinyl Siding
Exterior: Sidewalks, Street Lights
Fireplace: Wood
Flooring: Carpet, Luxury Vinyl Plank
HOA Fee: $265.00/Quarterly
Interior: Kitchen - Eat-In
Lot Dimensions: 0.06 Acre(S)
Municipality: NEW BRITAIN BORO
Pet Restrictions: Cats OK, Dogs OK
Rooms: Living Room, Dining Room, Bedroom 2,Kitchen, Bedroom 1,Laundry, Bathroom 1,Half Bath
Sewer: Public Sewer
SQFT Above Finished: 1158
SQFT Total Finished: 1158
Structure Type: End of Row/Townhouse
Water: Public
Local Schools
High School: CENTRAL BUCKS HIGH SCHOOL WEST
Middle School: TOHICKON
Elementary School: PINE RUN
School District: CENTRAL BUCKS
Listed By / Shown By
Listed By
Agency Name: CARDANO Realtors
Agency Phone: 2155768666
Shown By
Agent Name: The Bryclyn Bartlett and Shannon Ratcliffe Team
Agent Phone: Cell: (717) 698-6971
Agency Title: Berkshire Hathaway HomeServices Homesale Realty

 First American
Estimate Your Payment
Estimated Payment
$ 1,226.20 per month $790.08 Principal & Interest $332.58 Property Tax $103.54 Homeowner's Insurance

 Corporate Office - 215 S Centerville Rd. Lancaster, PA 17603
119 Carousel Circle | MLS# PABU2129050
This townhouse located at 119 Carousel Circle , Chalfont, PA 18901 is currently listed for sale with an asking price of $355,000. This property was built in 1988 and has 2 bedrooms and 1 full and 1 partial baths with 1158 sq. ft. Carousel Circle is located in the FOREST PARK subdivision within the CENTRAL BUCKS school district. Search FOREST PARK real estate on www.bryclynandshannon.com today.