Cell: (717) 698-6971 | Office:(717) 334-7636

BEDS2
BATHS2 full
SQUARE FEET1,817
MLS#MDBC2173796
STATUSACTIVE
PROPERTY TYPEResidential - Condominium
SUBDIVISIONTRALEE FOREST
SCHOOLBALTIMORE COUNTY PUBLIC SCHOOLS
Property Description
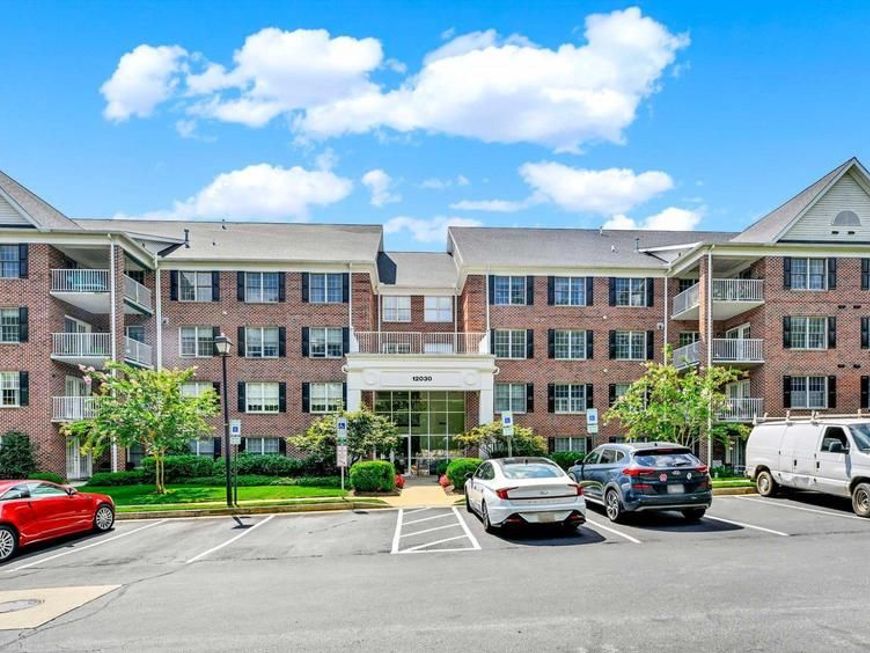
Nestled in the charming Tralee Forest community, this delightful 2-bedroom, 2-bathroom w/a Den offers a perfect blend of comfort and convenience. Built in 2004, the traditional brick exterior welcomes you home, while the interior features a warm ambiance with engineered wood floors and a cozy gas fireplace for those chilly nights. The kitchen is equipped with stainless steel appliances, including a built-in microwave and gas range, making meal prep a joy. The primary suite has a large walk-in closet and a primary bathroom with shower. Additional highlights include recessed lighting, built-ins, and convenient in-unit laundry. Outside, the community boasts well-maintained sidewalks and lush landscaping, creating a serene environment. Residents benefit from amenities such as an elevator and walking paths, promoting an active lifestyle. The association takes care of lawn maintenance, snow removal, and trash services, ensuring a hassle-free living experience. Located in a vibrant neighborhood, you are within minutes of grocery stores, specialty shops and restaurants. What makes this unit special, it is one of the largest units in the complex with a sprawling square footage of 1817, end unit with an abundance of windows and natural lighting. All appliances, shutters and window treatments are included and to give you a peace of mind, a one year Cinch Home Warranty is included!
Property Features
Property Type: Residential - Condominium
Cooling: Central A/C, Programmable Thermostat
Fireplaces: 1
Fuel Type: Natural Gas
Heating: Forced Air
Home Style: Traditional
Stories: 1.0
Taxes: $6,456
Year Built: 2004
Feature Descriptions
Accessibility: Elevator, Level Entry - Main
Additional Structures: Above Grade, Below Grade
Appliances: Built-In Microwave, Dishwasher, Disposal, Dryer, Dryer - Gas, Exhaust Fan, Icemaker, Oven - Single, Oven/Range - Gas, Refrigerator, Stainless Steel Appliances, Stove, Washer, Water Heater
Building Name: TRALEE FOREST
Community Amenities: Elevator, Jog/Walk Path
Condo/Coop Fee: $375.00/Monthly
Exterior: Brick
Exterior: Exterior Lighting, Sidewalks
Fireplace: Fireplace - Glass Doors, Gas/Propane, Mantel(s)
Flooring: Carpet, Ceramic Tile, Wood
HOA Fee: $123.25/Annually
Interior: Bathroom - Stall Shower, Bathroom - Walk-In Shower, Bathroom - Tub Shower, Breakfast Area, Built-Ins, Carpet, Dining Area, Formal/Separate Dining Room, Kitchen - Eat-In, Kitchen - Table Space, Pantry, Primary Bath(s), Walk-in Closet(s), Recessed Lighting
Lot: Cul-de-sac, Landscaping
Parking Features: Free
Pet Restrictions: Size/Weight Restriction
Rooms: Living Room, Dining Room, Primary Bedroom, Bedroom 2,Kitchen, Den, Laundry, Bathroom 2,Primary Bathroom
Sewer: Public Sewer
SQFT Above Finished: 1817
SQFT Total Finished: 1817
Structure Type: Unit/Flat/Apartment
Units: 1
Utilities: Cable TV Available
Water: Public
Windows: Screens
Room Sizes
Living Room: 21 x 18 Level - Main
Dining Room: 13 x 10 Level - Main
Kitchen: 23 x 12 Level - Main
Primary Bedroom: 17 x 15 Level - Main
Primary Bathroom: 8 x 8 Level - Main
Bedroom 2: 13 x 11 Level - Main
Den: 15 x 13 Level - Main
Bathroom 2: 9 x 8 Level - Main
Laundry: 8 x 6 Level - Main
Local Schools
School District: BALTIMORE COUNTY PUBLIC SCHOOLS
Listed By / Shown By
Listed By
Agency Name: Long & Foster Real Estate, Inc.
Agency Phone: 4104530500
Shown By
Agent Name: The Bryclyn Bartlett and Shannon Ratcliffe Team
Agent Phone: Cell: (717) 698-6971
Agency Title: Berkshire Hathaway HomeServices Homesale Realty

 First American
Estimate Your Payment
Estimated Payment
$ 1,733.69 per month $1,057.14 Principal & Interest $538.00 Property Tax $138.54 Homeowner's Insurance

 Corporate Office - 215 S Centerville Rd. Lancaster, PA 17603
12030 Tralee Road , Unit 305 | MLS# MDBC2173796
This condo located at 12030 Tralee Road , Unit 305, Timonium, MD 21093 is currently listed for sale with an asking price of $475,000. This property was built in 2004 and has 2 bedrooms and 2 full baths with 1817 sq. ft. Tralee Road , Unit 305 is located in the TRALEE FOREST subdivision within the BALTIMORE COUNTY PUBLIC SCHOOLS school district. Search TRALEE FOREST real estate on www.bryclynandshannon.com today.