Cell: (717) 698-6971 | Office:(717) 334-7636

BEDS4
BATHS2 full
SQUARE FEET1,663
MLS#PABU2129592
STATUSACTIVE
PROPERTY TYPEResidential - Single Family
SUBDIVISIONBRITTANY FARMS
SCHOOLCENTRAL BUCKS
Property Description
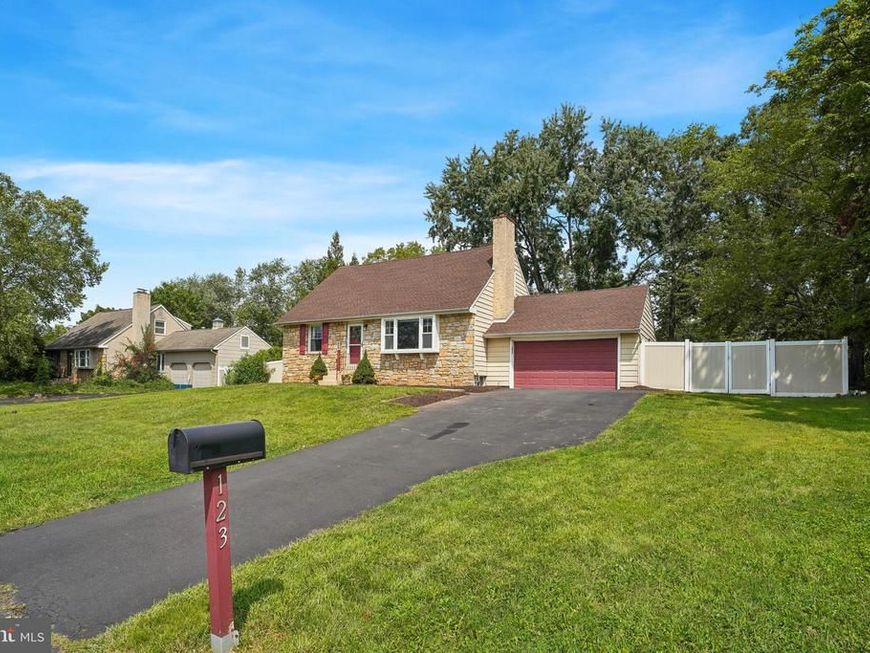
Nestled in the heart of Chalfont, 123 Hampshire Dr offers the perfect blend of comfort, style, and convenience. This beautifully maintained home features a bright, open layout with generous living spaces ideal for both everyday living and entertaining. The updated kitchen flows seamlessly into a cozy family room, while large windows fill the home with natural light throughout the day. Two bedrooms and a full bath complete the first floor. Upstairs, you’ll find well‑appointed bedrooms including a spacious primary suite with ample closet space. A fourth bedroom or home office offer plenty of options. The second floor has a full bath as well. Step outside to a private fully fenced backyard retreat—perfect for relaxing, gardening, or hosting summer gatherings. Located in a quiet neighborhood just minutes from parks, shopping, and top‑rated schools, this home delivers the lifestyle you’ve been searching for. Don't miss out!!! Professional pictures to be added 8/28/26
Property Features
Property Type: Residential - Single Family
Basement: Yes
Basement: Full
Cooling: Ductless/Mini-Split
Fireplaces: 1
Fuel Type: Oil
Garage: 2
Home Style: Cape Cod
Lot Size: 0.34 Acres
Stories: 2.0
Taxes: $5,053
Year Built: 1959
Feature Descriptions
Additional Structures: Above Grade, Below Grade
Exterior: Frame
Lot Dimensions: 0.34 Acre(S)
Municipality: NEW BRITAIN TWP
Parking Features: Asphalt Driveway
Parking Notes: 2 Total Parking Spaces
Sewer: Public Sewer
SQFT Above Finished: 1663
SQFT Total Finished: 1663
Structure Type: Detached
Total Garage/Parking Spaces: 2
Water: Public
Local Schools
School District: CENTRAL BUCKS
Listed By / Shown By
Listed By
Agency Name: Keller Williams Real Estate -Exton
Agency Phone: 6103634300
Shown By
Agent Name: The Bryclyn Bartlett and Shannon Ratcliffe Team
Agent Phone: Cell: (717) 698-6971
Agency Title: Berkshire Hathaway HomeServices Homesale Realty

 First American
Estimate Your Payment
Estimated Payment
$ 1,717.46 per month $1,146.17 Principal & Interest $421.08 Property Tax $150.21 Homeowner's Insurance

 Corporate Office - 215 S Centerville Rd. Lancaster, PA 17603
123 Hampshire Drive | MLS# PABU2129592
This single family home located at 123 Hampshire Drive, Chalfont, PA 18914 is currently listed for sale with an asking price of $515,000. This property was built in 1959 and has 4 bedrooms and 2 full baths with 1663 sq. ft. Hampshire Drive is located in the BRITTANY FARMS subdivision within the CENTRAL BUCKS school district. Search BRITTANY FARMS real estate on www.bryclynandshannon.com today.