Cell: (717) 698-6971 | Office:(717) 334-7636

BEDS5
BATHS3 full 1 partial
SQUARE FEET5,528
MLS#MDBC2169682
STATUSACTIVE
PROPERTY TYPEResidential - Single Family
SUBDIVISIONCOCKEYSVILLE-HUNT VALLEY
SCHOOLBALTIMORE COUNTY PUBLIC SCHOOLS
Property Description
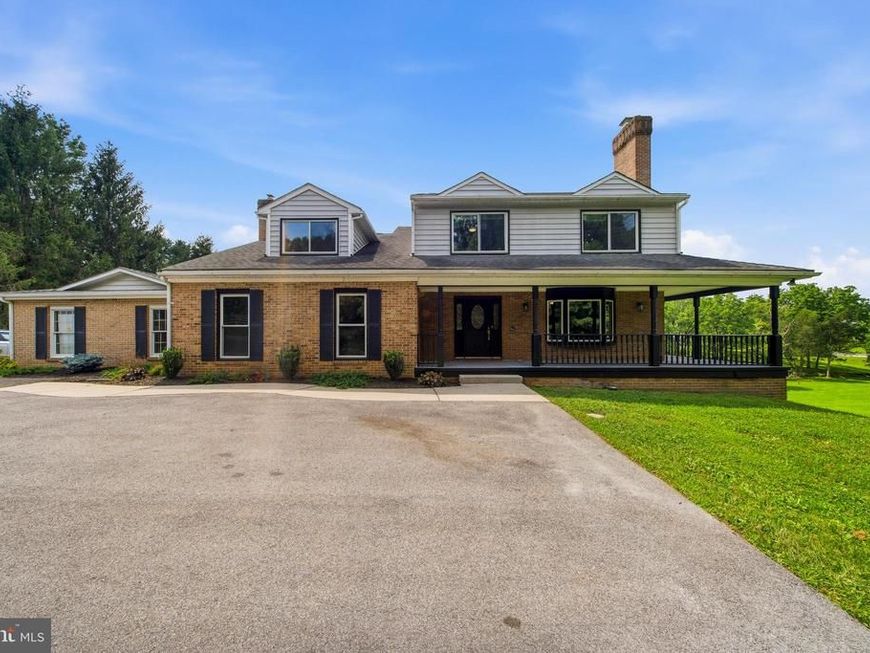
Welcome to this exceptional 4,700-square-foot home, perfectly situated on a private 1.19-acre lot. Offering 5 spacious bedrooms and 3.5 bathrooms, this beautifully updated property combines generous living spaces with modern upgrades throughout. Recent improvements provide peace of mind and contemporary style, including new windows (2025), and a newly added in-law suite, offering exceptional flexibility for multigenerational living or extended guests. In 2024, the home underwent extensive renovations featuring a stunning new kitchen with updated appliances, a luxurious primary bathroom, new carpeting, and a newly paved driveway—creating a move-in-ready home designed for today's lifestyle. Whether you're entertaining in the expansive living areas or enjoying the privacy of the picturesque 1.19-acre setting, this home offers the perfect balance of comfort, functionality, and elegance. Conveniently located while providing the serenity of country-style living, this is a rare opportunity to own a thoughtfully updated home with space for everyone.
Property Features
Property Type: Residential - Single Family
Basement: Daylight, Partial, Connecting Stairway, Combination, Improved, Interior Access, Outside Entrance, Partially Finished, Rear Entrance, Walkout Level
Basement: Yes
Cooling: Central A/C, Ceiling Fan(s)
Fireplaces: 3
Fuel Type: Electric
Garage: 2
Heating: Heat Pump(s)
Home Style: Colonial
Lot Size: 1.19 Acres
Roof Type: Shingle
Stories: 3.5
Taxes: $7,502
Year Built: 1992
Feature Descriptions
Additional Structures: Above Grade, Below Grade
Appliances: Cooktop, Dishwasher, Dryer - Electric, Dryer - Front Loading, Microwave, Oven - Self Cleaning, Range Hood, Refrigerator, Washer - Front Loading
Exterior: Exterior Lighting, Flood Lights
Exterior: Combination
Flooring: Carpet, Hardwood, Luxury Vinyl Plank
Interior: Ceiling Fan(s), Family Room Off Kitchen, Formal/Separate Dining Room, Kitchen - Eat-In, Primary Bath(s), Walk-in Closet(s), Wet/Dry Bar, Wood Floors
Lot: Adjoins - Open Space, Backs to Trees
Lot Dimensions: 1.19 Acre(S)
Parking Notes: 2 Total Parking Spaces
Pet Restrictions: No Pet Restrictions
Rooms: Living Room, Bedroom 2,Bedroom 3,Bedroom 4,Bedroom 5,Kitchen, Family Room, Bedroom 1,Recreation Room, Utility Room, Bathroom 1,Bathroom 2,Bathroom 3,Bonus Room
Sewer: On Site Septic
SQFT Above Finished: 5528
SQFT Total Finished: 5528
Structure Type: Detached
Total Garage/Parking Spaces: 2
Water: Well
Local Schools
School District: BALTIMORE COUNTY PUBLIC SCHOOLS
Listed By / Shown By
Listed By
Agency Name: Cummings & Co Realtors
Agency Phone: 4108230033
Shown By
Agent Name: The Bryclyn Bartlett and Shannon Ratcliffe Team
Agent Phone: Cell: (717) 698-6971
Agency Title: Berkshire Hathaway HomeServices Homesale Realty

 First American
Estimate Your Payment
Estimated Payment
$ 2,928.18 per month $2,036.17 Principal & Interest $625.17 Property Tax $266.85 Homeowner's Insurance

 Corporate Office - 215 S Centerville Rd. Lancaster, PA 17603
12424 Falls Road | MLS# MDBC2169682
This single family home located at 12424 Falls Road, Cockeysville, MD 21030 is currently listed for sale with an asking price of $914,900. This property was built in 1992 and has 5 bedrooms and 3 full and 1 partial baths with 5528 sq. ft. Falls Road is located in the COCKEYSVILLE-HUNT VALLEY subdivision within the BALTIMORE COUNTY PUBLIC SCHOOLS school district. Search COCKEYSVILLE-HUNT VALLEY real estate on www.bryclynandshannon.com today.