Cell: (717) 698-6971 | Office:(717) 334-7636

BEDS5
BATHS5 full
SQUARE FEET5,865
MLS#MDHW2074036
STATUSACTIVE
PROPERTY TYPEResidential - Single Family
SUBDIVISIONTWELVE HILLS
SCHOOLHOWARD COUNTY PUBLIC SCHOOLS
Property Description
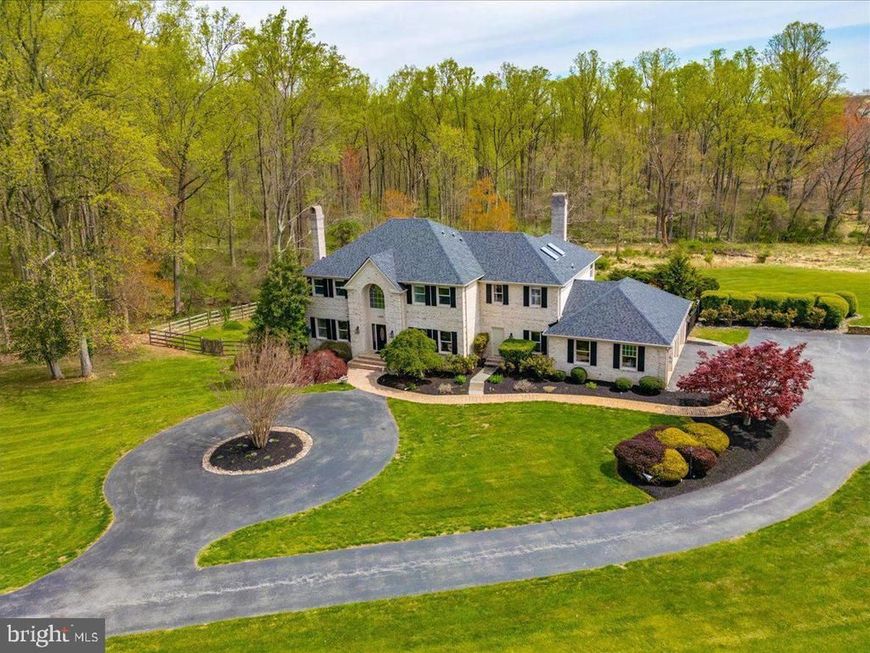
Nestled within the prestigious Twelve Hills community, this exquisite Colonial-Craftsman residence offers a harmonious blend of luxury, comfort, and modern convenience on a sprawling 3.45-acre lot backing to serene woodlands. Thoughtfully updated with ALL NEW WINDOWS, a NEW HVAC SYSTEM, and a WHOLE-HOUSE GENERATOR, this exceptional property offers added comfort, energy efficiency, and peace of mind year-round. Featuring 5 spacious bedrooms, 5 full bathrooms, and approximately 5,375 square feet of beautifully finished living space, this home is designed for both everyday living and effortless entertaining. Step inside to discover an inviting interior adorned with rich hardwood floors and elegant ceramic tile, complemented by tasteful chair railings and upgraded countertops. The traditional floor plan flows seamlessly, featuring a cozy breakfast area and formal dining space perfect for hosting gatherings. At the heart of the home is the gourmet kitchen, equipped with stainless steel appliances, a double oven, and cooktop, providing an ideal setting for everything from casual meals to special occasions. Abundant natural light pours through the home's NEW energy-efficient windows, enhancing the warmth and beauty of the living spaces. The family room, anchored by a stunning fireplace with glass doors, creates an inviting atmosphere for relaxing evenings at home. The primary suite is a true retreat, featuring a luxurious private bath designed for relaxation and rejuvenation. The fully finished basement provides even more versatile living space, with large windows, a walkout level, and direct outdoor access—ideal for recreation, entertaining, a home gym, guest space, or simply unwinding. The exterior is equally impressive. Extensive hardscaping, stone retaining walls, expansive decks, and patios create multiple outdoor living and entertaining areas. Enjoy your own private in-ground pool with fencing and filtration, or unwind in the hot tub beneath the stars. Surrounded by lush landscaping and mature trees, this 3.45-acre property offers a private sanctuary with beautiful natural views, including a tranquil creek and wooded backdrop. A circular asphalt driveway leads to a side-entry three-car garage, providing both convenience and an impressive arrival. With major upgrades including ALL NEW WINDOWS, NEW HVAC, and a WHOLE-HOUSE GENERATOR, this remarkable Twelve Hills residence combines generous living space, resort-style outdoor amenities, privacy, and modern comfort in one exceptional property. More than a home, it offers a lifestyle of elegance, tranquility, and year-round enjoyment.
Property Features
Property Type: Residential - Single Family
Basement: Yes
Basement: Windows, Walkout Level, Sump Pump, Rear Entrance, Improved, Interior Access, Heated, Fully Finished, Daylight, Full
Cooling: Central A/C
Fireplaces: 2
Fuel Type: Propane - Owned
Garage: 3
Heating: Heat Pump(s)
Home Style: Colonial, Craftsman
Lot Size: 3.45 Acres
Roof Type: Architectural Shingle
Stories: 3.0
Taxes: $14,918
Year Built: 1991
Feature Descriptions
Additional Structures: Above Grade, Below Grade
Appliances: Cooktop, Dishwasher, Disposal, Dryer, Exhaust Fan, Extra Refrigerator/Freezer, Icemaker, Oven - Double, Oven - Wall, Oven/Range - Electric, Range Hood, Refrigerator, Washer, Water Heater - Tankless, Stainless Steel Appliances
Exterior: Brick
Exterior: Extensive Hardscape, Hot Tub, Stone Retaining Walls
Fencing: Partially, Wrought Iron
Fireplace: Fireplace - Glass Doors
Flooring: Carpet, Ceramic Tile, Hardwood, Solid Hardwood, Tile/Brick, Wood
Interior: Breakfast Area, Chair Railings, Dining Area, Floor Plan - Traditional, Kitchen - Table Space, Primary Bath(s), Upgraded Countertops, Window Treatments, Wood Floors
Lot: Backs to Trees, Cleared, Corner, Landscaping, Premium, Private
Lot Dimensions: 3.45 Acre(S)
Parking Features: Asphalt Driveway, Circular Driveway, Paved Driveway, Private
Parking Notes: 3 Total Parking Spaces
Pet Restrictions: Case by Case Basis
Rooms: Living Room, Dining Room, Primary Bedroom, Bedroom 2,Bedroom 3,Bedroom 4,Bedroom 5,Family Room, Foyer, Study, Great Room, Laundry, Office
Sewer: Private Septic Tank, Private Sewer
Special View Info: Creek/Stream, Panoramic, Scenic Vista, Trees/Woods
SQFT Above Finished: 3910
SQFT Below Finished: 1955
SQFT Total Finished: 5865
Structure Type: Detached
Swimming Pool: Fenced, Filtered, In Ground, Concrete
Total Garage/Parking Spaces: 3
Water: Well
Windows: Energy Efficient, Double Pane, Insulated, Screens
Local Schools
School District: HOWARD COUNTY PUBLIC SCHOOLS
Listed By / Shown By
Listed By
Agency Name: KC Realty Group
Agency Phone: 2023132590
Shown By
Agent Name: The Bryclyn Bartlett and Shannon Ratcliffe Team
Agent Phone: Cell: (717) 698-6971
Agency Title: Berkshire Hathaway HomeServices Homesale Realty

 First American
Estimate Your Payment
Estimated Payment
$ 5,069.36 per month $3,382.86 Principal & Interest $1,243.17 Property Tax $443.33 Homeowner's Insurance

 Corporate Office - 215 S Centerville Rd. Lancaster, PA 17603

13094 12 Hills Road | MLS# MDHW2074036
This single family home located at 13094 12 Hills Road, Clarksville, MD 21029 is currently listed for sale with an asking price of $1,520,000. This property was built in 1991 and has 5 bedrooms and 5 full baths with 5865 sq. ft. 12 Hills Road is located in the TWELVE HILLS subdivision within the HOWARD COUNTY PUBLIC SCHOOLS school district. Search TWELVE HILLS real estate on www.bryclynandshannon.com today.