Cell: (717) 698-6971 | Office:(717) 334-7636

BEDS3
BATHS1 full 1 partial
SQUARE FEET1,280
MLS#MDHR2059350
STATUSACTIVE
PROPERTY TYPEResidential - Townhouse
SUBDIVISIONRIVERSIDE
SCHOOLHARFORD COUNTY PUBLIC SCHOOLS
Property Description
This beautifully renovated home has all the amenities and warmth you could want. New appliances and cabinetry in this beautiful kitchen makes cooking and entertaining so enjoyable and everyone will be talking about your amazing open floor plan. Brand new carpet adorns your 3 bedrooms with that new home feel. Finally a spacious back yard adds to your entertainment and if you have small ones in your family the fenced in lot makes play time so much better.
Property Features
Property Type: Residential - Townhouse
Fuel Type: Electric
Heating: Heat Pump(s)
Home Style: Traditional
Lot Size: 0.03 Acres
Roof Type: Asphalt
Stories: 2.0
Taxes: $1,925
Year Built: 1983
Feature Descriptions
Additional Structures: Above Grade, Below Grade
Exterior: Frame
Flooring: Laminate Plank, Carpet
HOA Fee: $90.00/Monthly
Interior: Carpet, Family Room Off Kitchen, Floor Plan - Open, Kitchen - Eat-In, Upgraded Countertops
Lot Dimensions: 0.03 Acre(S)
Pet Restrictions: No Pet Restrictions
Rooms: Living Room, Dining Room, Bedroom 2,Bedroom 3,Kitchen, Bedroom 1,Laundry, Bathroom 1
Sewer: Public Sewer
SQFT Above Finished: 1280
SQFT Total Finished: 1280
Structure Type: Interior Row/Townhouse
Water: Public
Room Sizes
Living Room: 16 x 11 Level - Main
Bathroom 1: 6 x 3 Level - Main
Dining Room: 16 x 13 Level - Main
Kitchen: 16 x 10 Level - Main
Laundry: 10 x 3 Level - Main
Bedroom 1: 19 x 11 Level - Upper 1
Bedroom 2: 16 x 9 Level - Upper 1
Bedroom 3: 10 x 8 Level - Upper 1
Bathroom 1: 6 x 6 Level - Upper 1
Local Schools
High School: ABERDEEN
Middle School: ABERDEEN
School District: HARFORD COUNTY PUBLIC SCHOOLS
Listed By / Shown By
Listed By
Agency Name: Witz Realty, LLC
Agency Phone: 4105442931
Shown By
Agent Name: The Bryclyn Bartlett and Shannon Ratcliffe Team
Agent Phone: Cell: (717) 698-6971
Agency Title: Berkshire Hathaway HomeServices Homesale Realty

 First American
Estimate Your Payment
Estimated Payment
$ 839.82 per month $600.68 Principal & Interest $160.42 Property Tax $78.72 Homeowner's Insurance

 Corporate Office - 215 S Centerville Rd. Lancaster, PA 17603
1328 Jervis Square | MLS# MDHR2059350
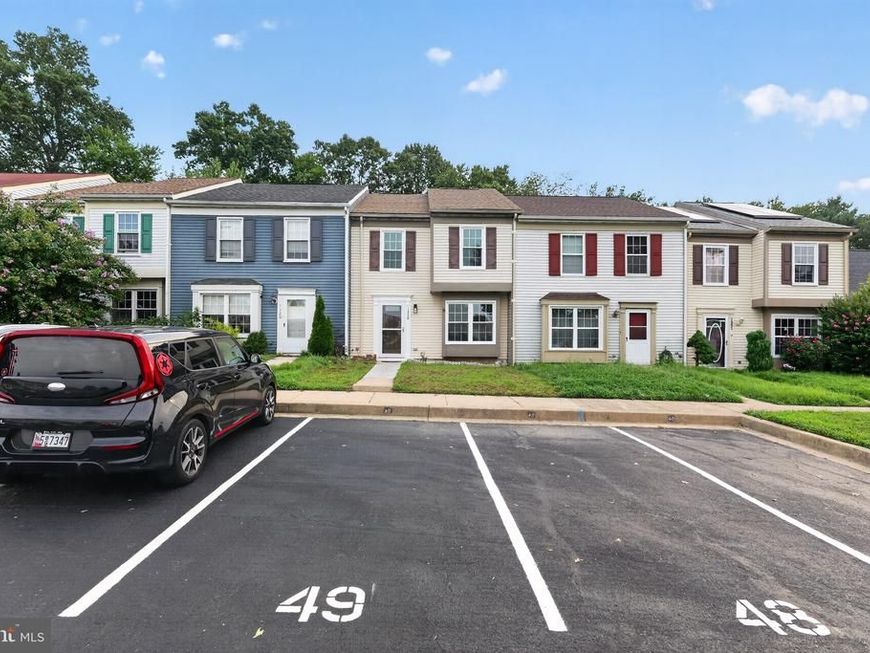
This townhouse located at 1328 Jervis Square , Belcamp, MD 21017 is currently listed for sale with an asking price of $269,900. This property was built in 1983 and has 3 bedrooms and 1 full and 1 partial baths with 1280 sq. ft. Jervis Square is located in the RIVERSIDE subdivision within the HARFORD COUNTY PUBLIC SCHOOLS school district. Search RIVERSIDE real estate on www.bryclynandshannon.com today.