Cell: (717) 698-6971 | Office:(717) 334-7636

BEDS3
BATHS1 full
SQUARE FEET1,370
MLS#PAFL2035920
Cooperative Broker Compensation: 2.5%
STATUSPENDING
PROPERTY TYPEResidential - Single Family
SCHOOLWAYNESBORO AREA
Property Description
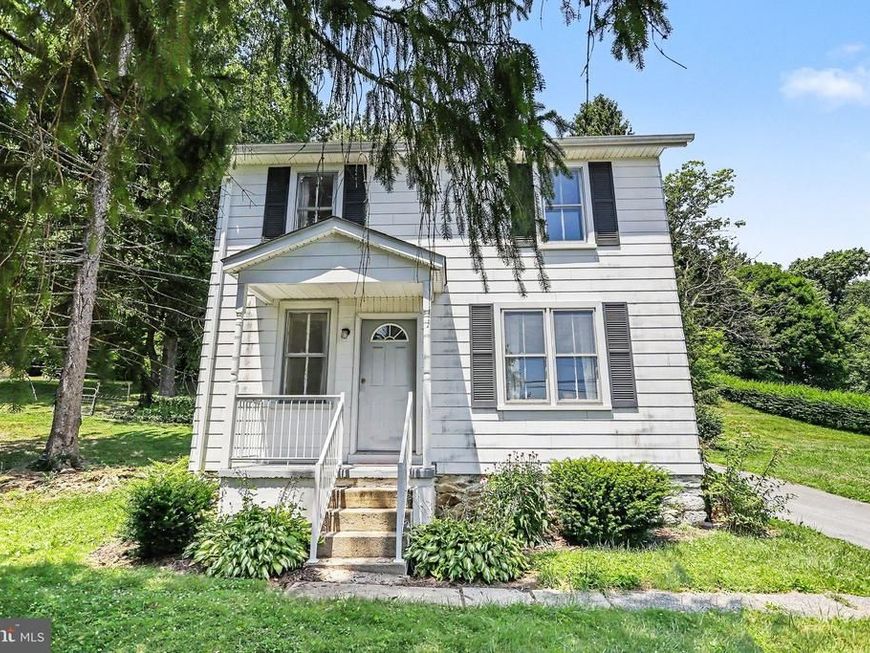
Welcome home to this bright and inviting two-story residence, offering timeless charm and comfortable living. Sun-filled windows create a warm, airy atmosphere throughout the spacious living room, while the large eat-in kitchen features abundant cabinet and counter space for everyday cooking and entertaining. The functional layout provides comfortable bedrooms, generous storage, and plenty of natural light. Outside, enjoy a covered front porch, mature trees, and a spacious yard with room to relax, garden, or play. A private driveway adds convenience, and the peaceful setting offers the perfect blend of country feel and everyday accessibility. Move-in ready with classic character and endless potential to make it your own!
Property Features
Property Type: Residential - Single Family
Basement: Yes
Cooling: Window Unit(s)
Fireplaces: 1
Fuel Type: Oil
Garage: 2
Heating: Forced Air, Wood Burn Stove
Home Style: Colonial
Lot Size: 0.55 Acres
Stories: 2.0
Taxes: $1,694
Year Built: 1900
Cooperative Broker Compensation: 2.5%
Feature Descriptions
Accessibility: 2+ Access Exits
Additional Structures: Above Grade, Below Grade
Exterior: Asbestos
Lot Dimensions: 0.55 Acre(S)
Municipality: WASHINGTON TWP
Parking Notes: 2 Total Parking Spaces
Rooms: Living Room, Dining Room, Primary Bedroom, Bedroom 2,Bedroom 3,Kitchen, Basement, Laundry, Recreation Room, Utility Room, Full Bath
Sewer: Public Sewer
SQFT Above Finished: 1370
SQFT Total Finished: 1370
Structure Type: Detached
Total Garage/Parking Spaces: 2
Water: Public
Room Sizes
Kitchen: 15 x 11 Level - Main
Dining Room: 12 x 15 Level - Main
Living Room: 11 x 15 Level - Main
Recreation Room: 8 x 13 Level - Main
Laundry: 12 x 5 Level - Main
Basement: 23 x 16 Level - Lower 1
Utility Room: 23 x 15 Level - Lower 1
Primary Bedroom: 14 x 12 Level - Upper 1
Bedroom 2: 8 x 12 Level - Upper 1
Bedroom 3: 11 x 9 Level - Upper 1
Full Bath: 11 x 6 Level - Upper 1
Local Schools
School District: WAYNESBORO AREA
Listed By / Shown By
Listed By
Agency Name: Berkshire Hathaway HomeServices Homesale Realty

Shown By
Agent Name: The Bryclyn Bartlett and Shannon Ratcliffe Team
Agent Phone: Cell: (717) 698-6971
 First American
Estimate Your Payment
Estimated Payment
$ 606.60 per month $411.51 Principal & Interest $141.17 Property Tax $53.93 Homeowner's Insurance

 Corporate Office - 215 S Centerville Rd. Lancaster, PA 17603
13395 Pennersville Road | MLS# PAFL2035920
This single family home located at 13395 Pennersville Road, Blue Ridge Summit, PA 17214 is currently listed for sale by Berkshire Hathaway HomeServices Homesale Realty, with an asking price of $184,900. This property was built in 1900 and has 3 bedrooms and 1 full baths with 1370 sq. ft. Pennersville Road is located within the WAYNESBORO AREA school district. Search Blue Ridge Summit real estate on www.bryclynandshannon.com today.