Cell: (717) 698-6971 | Office:(717) 334-7636

BEDS3
BATHS2 full
SQUARE FEET2,314
MLS#PAYK2110502
STATUSPENDING
PROPERTY TYPEResidential - Single Family
SUBDIVISIONSTRATHCONA HILLS
SCHOOLYORK SUBURBAN
Property Description
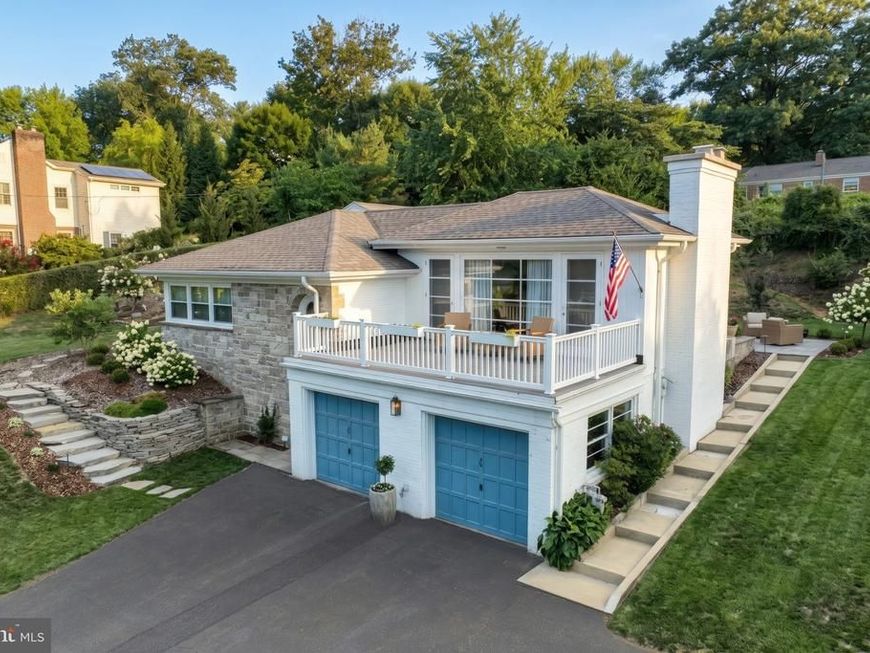
Welcome to a truly unique home where thoughtful architecture and timeless design come together. Designed by Jack Spotz, whose work was inspired by Frank Lloyd Wright, this distinctive residence offers 3 bedrooms plus a private office that could also serve as a nursery or flex space. The home features a 2-car garage with additional storage, along with inviting outdoor spaces that complement its architectural character. Recently installed landscaping incorporates natural stone hardscaping, a bluestone slate patio, and a charming front terrace, creating beautiful spaces to relax or entertain. Inside, the updated bathroom features heated floors and a dual-head shower for a touch of everyday luxury. With its architectural pedigree, beautiful outdoor spaces, and one-of-a-kind character, this is a home that truly stands apart.
Property Features
Property Type: Residential - Single Family
Cooling: Central A/C
Fireplaces: 1
Fuel Type: Natural Gas
Garage: 2
Heating: 90% Forced Air, Heat Pump(s), Baseboard - Electric
Home Style: Mid-Century Modern
Lot Size: 0.41 Acres
Roof Type: Architectural Shingle
Stories: 1.0
Taxes: $7,610
Year Built: 1947
Feature Descriptions
Accessibility: 36"+ wide Halls
Additional Structures: Above Grade
Appliances: Built-In Microwave, Dishwasher, Disposal, Dryer - Electric, Oven - Self Cleaning, Oven/Range - Electric, Refrigerator, Washer, Water Heater
Exterior: Block, Brick, Stone, Wood Siding
Exterior: Chimney Cap(s), Extensive Hardscape, Roof Deck
Fireplace: Gas/Propane
Flooring: Hardwood, Vinyl, Marble
Interior: Attic, Bathroom - Tub Shower, Bathroom - Walk-In Shower, Breakfast Area
Lot Dimensions: 0.41 Acre(S)
Municipality: SPRING GARDEN TWP
Parking Notes: 2 Total Parking Spaces
Pet Restrictions: No Pet Restrictions
Sewer: On Site Septic, Lateral/Tap on Site
SQFT Above Finished: 2314
SQFT Total Finished: 2314
Structure Type: Detached
Total Garage/Parking Spaces: 2
Water: Public
Local Schools
School District: YORK SUBURBAN
Listed By / Shown By
Listed By
Agency Name: Coldwell Banker Realty
Agency Phone: 7177572717
Shown By
Agent Name: The Bryclyn Bartlett and Shannon Ratcliffe Team
Agent Phone: Cell: (717) 698-6971
Agency Title: Berkshire Hathaway HomeServices Homesale Realty

 First American
Estimate Your Payment
Estimated Payment
$ 1,638.54 per month $888.00 Principal & Interest $634.17 Property Tax $116.38 Homeowner's Insurance

 Corporate Office - 215 S Centerville Rd. Lancaster, PA 17603
1366 Sleepy Hollow Road | MLS# PAYK2110502
This single family home located at 1366 Sleepy Hollow Road, York, PA 17403 is currently listed for sale with an asking price of $399,000. This property was built in 1947 and has 3 bedrooms and 2 full baths with 2314 sq. ft. Sleepy Hollow Road is located in the STRATHCONA HILLS subdivision within the YORK SUBURBAN school district. Search STRATHCONA HILLS real estate on www.bryclynandshannon.com today.