Cell: (717) 698-6971 | Office:(717) 334-7636

BEDS4
BATHS1 full
SQUARE FEET1,144
MLS#PADE2122030
STATUSACTIVE
PROPERTY TYPEResidential - Townhouse
SUBDIVISIONSUN HILL
SCHOOLCHESTER-UPLAND
Property Description
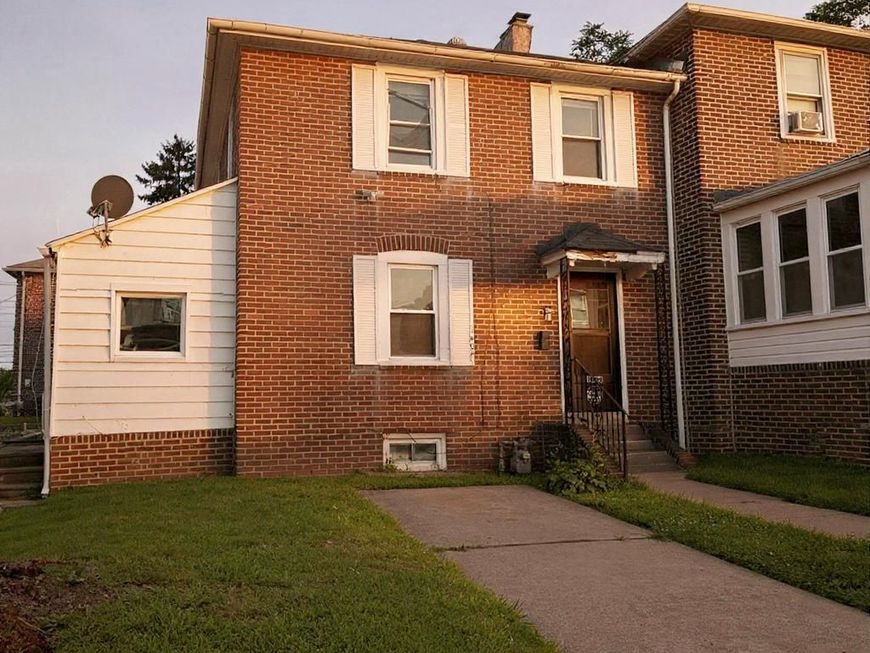
Welcome to 1408 Siegel St, a well maintained 4-bedroom, 1-bathroom townhome in the desirable Sun Hill area of Chester, steps away from Widener University. Step inside to the living room with hardwood flooring, which opens into the dining room. One bedroom is located on this level with access from the living room. The interior boasts hardwood flooring throughout, enhancing its aesthetic and potential rental value. The kitchen includes stainless steel appliances, including a gas oven and a refrigerator, with direct access to the back yard. Upstairs, you'll find 3 additional bedrooms, all with hardwood flooring and a full hall bathroom. The unfinished basement provides additional space for storage. Located by Widener University, this property is well-positioned for rental demand. This property is currently tenant-occupied and is being offered as an income-producing rental investment. Don’t miss the chance to secure a strong addition to your investment portfolio.
Property Features
Property Type: Residential - Townhouse
Basement: Yes
Basement: Unfinished
Cooling: Central A/C
Fuel Type: Natural Gas
Heating: Hot Water
Home Style: Colonial
Lot Size: 0.05 Acres
Stories: 2.0
Taxes: $2,394
Year Built: 1940
Feature Descriptions
Additional Structures: Above Grade, Below Grade
Appliances: Oven/Range - Electric, Range Hood, Refrigerator
Electric: 200+ Amp Service
Exterior: Brick
Flooring: Hardwood, Ceramic Tile, Carpet
Interior: Bathroom - Tub Shower, Carpet, Dining Area, Kitchen - Galley, Wood Floors
Lot: Rear Yard
Lot Dimensions: 0.05 Acre(S)
Municipality: CITY OF CHESTER
Parking Notes: 1 Total Parking Spaces
Rooms: Living Room, Dining Room, Bedroom 2,Bedroom 3,Bedroom 4,Kitchen, Bedroom 1,Full Bath
Sewer: Public Sewer
SQFT Above Finished: 1144
SQFT Total Finished: 1144
Structure Type: End of Row/Townhouse
Total Garage/Parking Spaces: 1
Water: Public
Room Sizes
Living Room: 18 x 11 Level - Main
Dining Room: 13 x 12 Level - Main
Kitchen: 19 x 8 Level - Main
Bedroom 4: 20 x 7 Level - Main
Bedroom 1: 14 x 10 Level - Upper 1
Bedroom 2: 10 x 10 Level - Upper 1
Bedroom 3: 10 x 10 Level - Upper 1
Full Bath: 6 x 5 Level - Upper 1
Local Schools
School District: CHESTER-UPLAND
Listed By / Shown By
Listed By
Agency Name: RE/MAX Main Line-West Chester
Agency Phone: 6106922228
Shown By
Agent Name: The Bryclyn Bartlett and Shannon Ratcliffe Team
Agent Phone: Cell: (717) 698-6971
Agency Title: Berkshire Hathaway HomeServices Homesale Realty

 First American
Estimate Your Payment
Estimated Payment
$ 778.21 per month $511.66 Principal & Interest $199.50 Property Tax $67.05 Homeowner's Insurance

 Corporate Office - 215 S Centerville Rd. Lancaster, PA 17603
1408 Siegel Street | MLS# PADE2122030
This townhouse located at 1408 Siegel Street, Chester, PA 19013 is currently listed for sale with an asking price of $229,900. This property was built in 1940 and has 4 bedrooms and 1 full baths with 1144 sq. ft. Siegel Street is located in the SUN HILL subdivision within the CHESTER-UPLAND school district. Search SUN HILL real estate on www.bryclynandshannon.com today.