Cell: (717) 698-6971 | Office:(717) 334-7636

BEDS3
BATHS2 full
SQUARE FEET1,874
MLS#PADE2122758
STATUSACTIVE
PROPERTY TYPEResidential - Single Family
SCHOOLWILLIAM PENN
Property Description
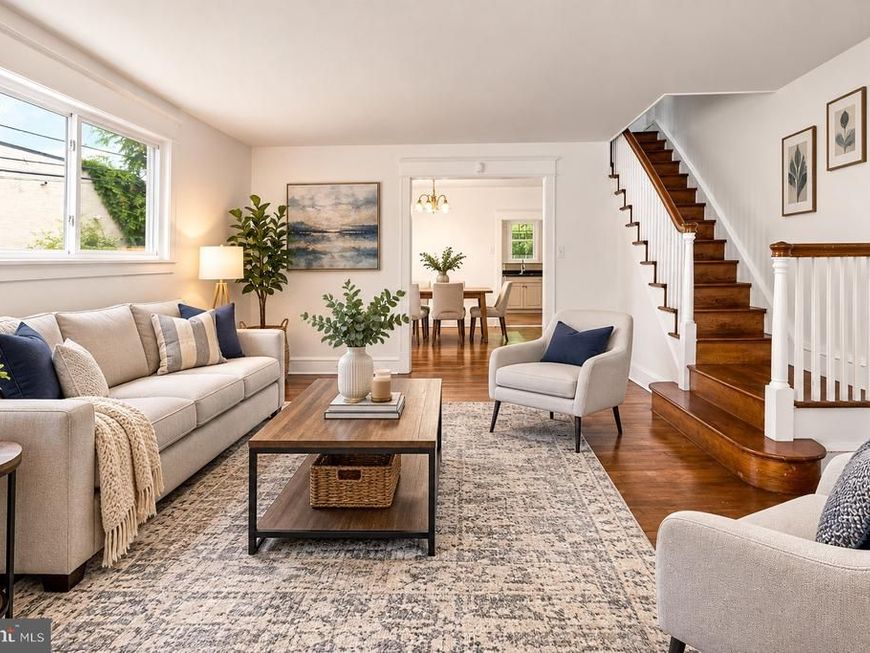
Welcome to 15 S Wycombe Ave, a beautifully updated home offering a comfortable blend of modern updates, spacious room sizes, and convenient outdoor living. The thoughtfully updated interior provides a welcoming layout with generously sized rooms and plenty of space to relax, entertain, and make your own. Step outside to enjoy the private patio—perfect for morning coffee, summer gatherings, or grilling with friends and family. Private off-street parking adds an extra level of convenience that is hard to find. Ideally located in Lansdowne, this home puts you close to shopping, dining, parks, transportation, and everything the surrounding area has to offer. Move-in ready, spacious, updated, and ideally located—this is one you won't want to miss!
Property Features
Property Type: Residential - Single Family
Basement: Yes
Basement: Full
Cooling: Wall Unit
Fireplaces: 1
Fuel Type: Natural Gas
Garage: 2
Heating: Radiator
Home Style: Colonial
Lot Size: 0.10 Acres
Roof Type: Flat, Pitched
Stories: 2.0
Taxes: $2,427
Year Built: 1921
Feature Descriptions
Additional Structures: Above Grade, Below Grade
Electric: 100 Amp Service, Circuit Breakers
Exterior: Stone
Fireplace: Brick
Interior: Kitchen - Eat-In, Dining Area
Lot: Level
Lot Dimensions: 0.10 Acre(S)
Municipality: LANSDOWNE BORO
Parking Notes: 2 Total Parking Spaces
Rooms: Living Room, Dining Room, Primary Bedroom, Bedroom 2,Bedroom 3,Kitchen, Bedroom 1,Other
Sewer: Public Sewer
SQFT Above Finished: 1474
SQFT Below Finished: 400
SQFT Total Finished: 1874
Structure Type: Twin/Semi-Detached
Total Garage/Parking Spaces: 2
Water: Public
Room Sizes
Bedroom 1: 8 x 11 Level - Upper 1
Dining Room: 12 x 14 Level - Main
Bedroom 2: 10 x 11 Level - Upper 1
Living Room: 14 x 16 Level - Main
Other: 8 x 10 Level - Main
Primary Bedroom: 13 x 15 Level - Upper 1
Bedroom 3: 9 x 13 Level - Upper 1
Other: 9 x 16 Level - Main
Local Schools
School District: WILLIAM PENN
Listed By / Shown By
Listed By
Agency Name: Keller Williams Main Line
Agency Phone: 6105200100
Shown By
Agent Name: The Bryclyn Bartlett and Shannon Ratcliffe Team
Agent Phone: Cell: (717) 698-6971
Agency Title: Berkshire Hathaway HomeServices Homesale Realty

 First American
Estimate Your Payment
Estimated Payment
$ 932.00 per month $645.19 Principal & Interest $202.25 Property Tax $84.55 Homeowner's Insurance

 Corporate Office - 215 S Centerville Rd. Lancaster, PA 17603
15 S Wycombe Avenue | MLS# PADE2122758
This single family home located at 15 S Wycombe Avenue , Lansdowne, PA 19050 is currently listed for sale with an asking price of $289,900. This property was built in 1921 and has 3 bedrooms and 2 full baths with 1874 sq. ft. S Wycombe Avenue is located within the WILLIAM PENN school district. Search Lansdowne real estate on www.bryclynandshannon.com today.