Cell: (717) 698-6971 | Office:(717) 334-7636

BEDS2
BATHS1 full
SQUARE FEET936
MLS#MDCR2037240
STATUSACTIVE
PROPERTY TYPEResidential - Single Family
SUBDIVISIONHAMPSTEAD HEIGHTS
SCHOOLCARROLL COUNTY PUBLIC SCHOOLS
Property Description
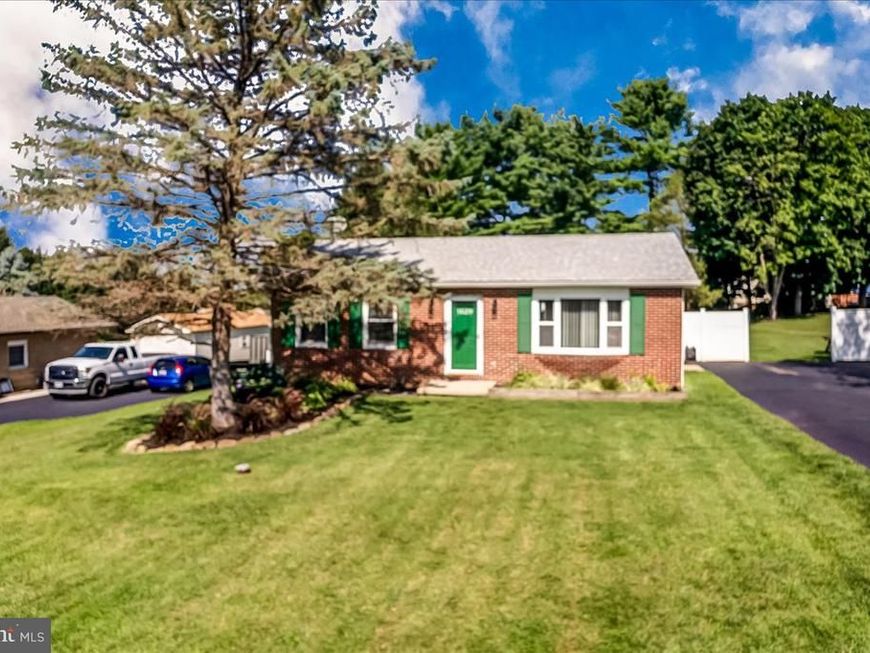
Welcome Home to a great opportunity in Hampstead Maryland! Excellent Location. This charming single family home situated on a beautiful site just over a half acre in a lovely neighborhood surrounded by attractive homes and mature grounds. The home has many important updates already in place, including newer roof, siding, windows and water heater. Now it’s ready for your personal touch! Bring your own style, ideas, and creativity to the interior and transform this home into something truly your own. The main level offers two bedrooms and a full bath, while the lower level provides additional space just waiting for you to finish and personalize. Enjoy the beautiful grounds, spacious deck, and plenty of parking. Perfect for entertaining, relaxing, or simply enjoying your private outdoor space. A fantastic starter home with the opportunity to own a single family home at a townhome price! Come see the potential and make it yours.
Property Features
Property Type: Residential - Single Family
Basement: Yes
Basement: Full, Connecting Stairway, Unfinished
Cooling: Heat Pump(s), Central A/C
Fuel Type: Electric
Heating: Heat Pump(s)
Home Style: Ranch/Rambler
Lot Size: 0.53 Acres
Roof Type: Asphalt
Stories: 2.0
Taxes: $2,796
Year Built: 1985
Feature Descriptions
Additional Structures: Above Grade
Appliances: Oven/Range - Electric, Refrigerator, Water Heater, Washer, Dryer
Exterior: Brick, Vinyl Siding
Flooring: Hardwood
Interior: Bathroom - Tub Shower, Ceiling Fan(s), Entry Level Bedroom, Floor Plan - Traditional, Kitchen - Eat-In, Wood Floors
Lot Dimensions: 0.53 Acre(S)
Pet Restrictions: No Pet Restrictions
Rooms: Living Room, Bedroom 2,Kitchen, Basement, Bedroom 1
Sewer: Private Septic Tank
SQFT Above Finished: 936
SQFT Total Finished: 936
Structure Type: Detached
Water: Well
Windows: Double Pane
Local Schools
School District: CARROLL COUNTY PUBLIC SCHOOLS
Listed By / Shown By
Listed By
Agency Name: Cummings & Co. Realtors
Agency Phone: 4108230033
Shown By
Agent Name: The Bryclyn Bartlett and Shannon Ratcliffe Team
Agent Phone: Cell: (717) 698-6971
Agency Title: Berkshire Hathaway HomeServices Homesale Realty

 First American
Estimate Your Payment
Estimated Payment
$ 1,164.38 per month $823.46 Principal & Interest $233.00 Property Tax $107.92 Homeowner's Insurance

 Corporate Office - 215 S Centerville Rd. Lancaster, PA 17603
1629 Saint Paul Street | MLS# MDCR2037240
This single family home located at 1629 Saint Paul Street, Hampstead, MD 21074 is currently listed for sale with an asking price of $370,000. This property was built in 1985 and has 2 bedrooms and 1 full baths with 936 sq. ft. Saint Paul Street is located in the HAMPSTEAD HEIGHTS subdivision within the CARROLL COUNTY PUBLIC SCHOOLS school district. Search HAMPSTEAD HEIGHTS real estate on www.bryclynandshannon.com today.