Cell: (717) 698-6971 | Office:(717) 334-7636

BEDS4
BATHS3 full
SQUARE FEET2,947
MLS#PACE2519868
STATUSACTIVE
PROPERTY TYPEResidential - Townhouse
SUBDIVISIONRIDGEFIELD TERRACE
SCHOOLSTATE COLLEGE AREA
Property Description
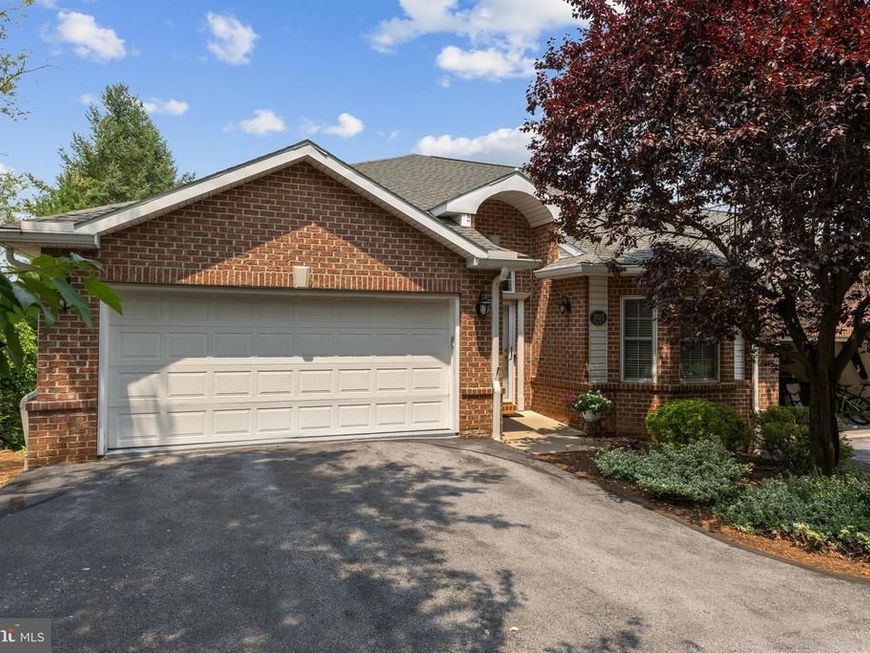
OPEN HOUSE - Sunday, July 19th, 2:00 - 3:30 PM This exceptional, one-owner condo in Ridgefield Terrace occupies one of the community's most coveted positions. Situated on the flat, highly sought-after ridge top, this premium end-unit offers unparalleled privacy. With no units directly in front—only convenient overflow parking—and a border of mature trees, you get the blend of neighborhood living and quiet seclusion. Step inside to a first floor boasting 9-foot ceilings with a double-sided fireplace that connects the main living area to a sun-drenched sunroom. The dining room has hardwood flooring, perfect for hosting dinner and the kitchen is equipped with stainless steel appliances and plenty of workspace. Owner's suite has a walk-in closet, bath with a jetted tub as well as a walk-in shower. The main floor is complete with another bedroom and full bath and the laundry. The bright, walkout lower level is a bonus, offering complete independence and flexibility. It features 2 additional bedrooms and 1 full bathroom as well as a fully equipped second kitchen making it an ideal setup for multi-generational living, guests, or the ultimate entertainment hub. Step directly out from the lower level to a private patio, complete with a natural gas hookup and grill for easy summer barbecues. Schedule your showing today!
Property Features
Property Type: Residential - Townhouse
Basement: Full, Fully Finished, Heated, Rear Entrance, Walkout Level, Windows
Basement: Yes
Cooling: Ceiling Fan(s), Central A/C
Fireplaces: 1
Fuel Type: Natural Gas
Garage: 2
Heating: Forced Air
Home Style: Ranch/Rambler
Roof Type: Shingle
Stories: 2.0
Taxes: $6,016
Year Built: 2001
Feature Descriptions
Accessibility: 2+ Access Exits
Additional Structures: Above Grade, Below Grade
Appliances: Built-In Microwave, Built-In Range, Dishwasher, Dryer, Microwave, Refrigerator, Stainless Steel Appliances, Washer, Water Conditioner - Owned, Water Heater
Condo/Coop Fee: $610.00/Monthly
Electric: 200+ Amp Service
Exterior: Brick, Vinyl Siding
Fireplace: Double Sided, Gas/Propane, Mantel(s)
Flooring: Carpet, Ceramic Tile, Hardwood
Interior: 2nd Kitchen, Attic, Bar, Bathroom - Jetted Tub, Bathroom - Tub Shower, Bathroom - Walk-In Shower, Built-Ins, Carpet, Ceiling Fan(s), Crown Moldings, Dining Area, Entry Level Bedroom, Floor Plan - Open, Primary Bath(s), Walk-in Closet(s), Wood Floors
Location: Corner Lot/Unit
Lot: Front Yard, Landscaping, No Thru Street, Private
Municipality: FERGUSON TWP
Parking Features: Paved Driveway
Parking Notes: 4 Total Parking Spaces
Pet Restrictions: Cats OK, Dogs OK, Number Limit
Rooms: Living Room, Dining Room, Primary Bedroom, Bedroom 2,Bedroom 3,Bedroom 4,Kitchen, Foyer, Sun/Florida Room, Recreation Room, Primary Bathroom, Full Bath
Sewer: Public Sewer
SQFT Above Finished: 1647
SQFT Below Finished: 1300
SQFT Total Finished: 2947
Structure Type: End of Row/Townhouse
Total Garage/Parking Spaces: 4
Utilities: Cable TV
Water: Public
Windows: Bay/Bow, Double Pane, Replacement, Vinyl Clad
Room Sizes
Kitchen: 10 x 11 Level - Main
Dining Room: 10 x 11 Level - Main
Sun/Florida Room: 13 x 11 Level - Main
Living Room: 18 x 14 Level - Main
Primary Bedroom: 12 x 15 Level - Main
Primary Bathroom: 8 x 12 Level - Main
Foyer: 17 x 5 Level - Main
Bedroom 2: 11 x 13 Level - Main
Full Bath: 7 x 4 Level - Main
Bedroom 3: 10 x 15 Level - Lower 1
Bedroom 4: 12 x 13 Level - Lower 1
Full Bath: 4 x 7 Level - Lower 1
Kitchen: 19 x 12 Level - Lower 1
Recreation Room: 17 x 14 Level - Lower 1
Local Schools
School District: STATE COLLEGE AREA
Listed By / Shown By
Listed By
Agency Name: Kissinger, Bigatel & Brower
Agency Phone: 8142344000
Shown By
Agent Name: The Bryclyn Bartlett and Shannon Ratcliffe Team
Agent Phone: Cell: (717) 698-6971
Agency Title: Berkshire Hathaway HomeServices Homesale Realty

 First American
Estimate Your Payment
Estimated Payment
$ 1,631.57 per month $999.28 Principal & Interest $501.33 Property Tax $130.96 Homeowner's Insurance

 Corporate Office - 215 S Centerville Rd. Lancaster, PA 17603
1632 Bristol Avenue , Unit 803 | MLS# PACE2519868
This townhouse located at 1632 Bristol Avenue , Unit 803, State College, PA 16801 is currently listed for sale with an asking price of $449,000. This property was built in 2001 and has 4 bedrooms and 3 full baths with 2947 sq. ft. Bristol Avenue , Unit 803 is located in the RIDGEFIELD TERRACE subdivision within the STATE COLLEGE AREA school district. Search RIDGEFIELD TERRACE real estate on www.bryclynandshannon.com today.