Cell: (717) 698-6971 | Office:(717) 334-7636

BEDS1
BATHS1 full
SQUARE FEET1,146
MLS#PACT2129788
STATUSACTIVE
PROPERTY TYPEResidential - Condominium
SUBDIVISIONCHESTERBROOK
SCHOOLTREDYFFRIN-EASTTOWN
Property Description
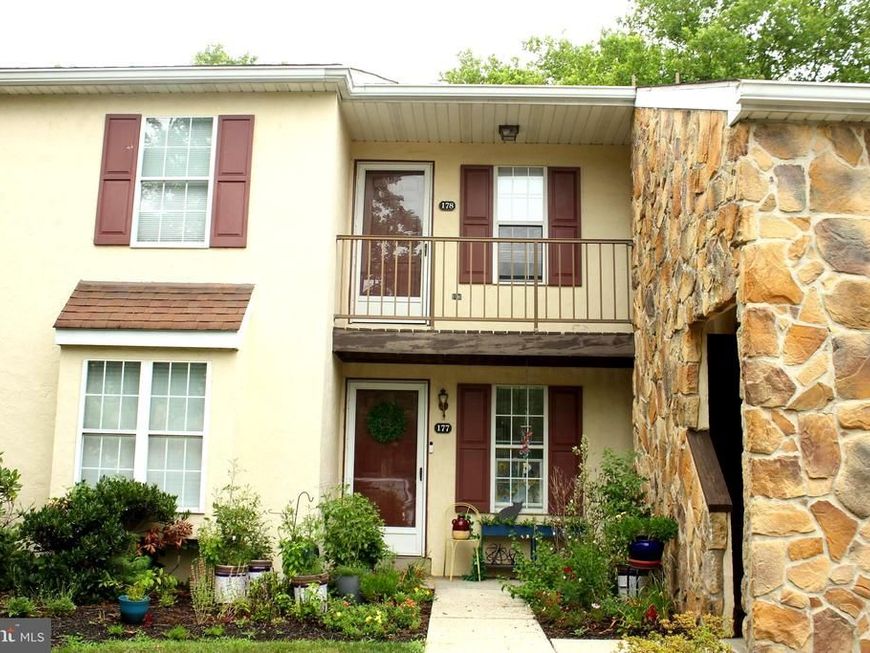
Come See this Ultimate Value for the highly sought-after Valley Stream community. Perfectly blending convenience and tranquility, this property is minutes from major roads and shopping, yet nestled in a cozy, tree-lined neighborhood. With views of mature trees right outside your window, it feels like your own private chalet escape. Highlights include: Flexible Living in An open, airy floor plan allows you to customize the space to perfectly fit your lifestyle. Indoor-Outdoor Flow: Double sliders lead out to an extra-large deck- the perfect spot to relax both day and night. With Built-in Value & Potential: Clean and entirely move-in ready, this home also offers a fantastic opportunity to add your own modern updates and build instant equity. Don’t miss your chance to secure an unbeatable deal in an incredible location!
Property Features
Property Type: Residential - Condominium
Cooling: Central A/C
Fireplaces: 1
Fuel Type: Electric
Heating: Heat Pump(s)
Home Style: Unit/Flat
Lot Size: 0.03 Acres
Roof Type: Unknown
Stories: 1.0
Taxes: $3,315
Year Built: 1984
Feature Descriptions
Additional Structures: Above Grade, Below Grade
Appliances: Built-In Microwave, Dishwasher, Disposal, Exhaust Fan, Oven - Self Cleaning, Oven - Single, Oven/Range - Electric, Refrigerator, Washer/Dryer Stacked, Water Heater
Exterior: Stucco
Exterior: Sidewalks, Street Lights
Fireplace: Corner, Fireplace - Glass Doors, Wood
Flooring: Hardwood, Carpet, Tile/Brick
HOA Fee: $210.00/Monthly
Interior: Carpet, Combination Dining/Living, Flat, Kitchen - Eat-In, Walk-in Closet(s), Wood Floors
Lot: Backs to Trees
Lot Dimensions: 0.03 Acre(S)
Municipality: TREDYFFRIN TWP
Parking Notes: 10 Total Parking Spaces
Rooms: Living Room, Kitchen, Bedroom 1,Utility Room, Bathroom 1
Sewer: Public Sewer
Special View Info: Trees/Woods, Courtyard
SQFT Above Finished: 1146
SQFT Total Finished: 1146
Structure Type: Unit/Flat/Apartment
Total Garage/Parking Spaces: 10
Utilities: Cable TV
Water: Public
Room Sizes
Bedroom 1: 17 x 11 Level - Main
Living Room: 28 x 15 Level - Main
Kitchen: 11 x 10 Level - Main
Local Schools
School District: TREDYFFRIN-EASTTOWN
Listed By / Shown By
Listed By
Agency Name: RE/MAX Main Line-West Chester
Agency Phone: 6106922228
Shown By
Agent Name: The Bryclyn Bartlett and Shannon Ratcliffe Team
Agent Phone: Cell: (717) 698-6971
Agency Title: Berkshire Hathaway HomeServices Homesale Realty

 First American
Estimate Your Payment
Estimated Payment
$ 968.24 per month $611.81 Principal & Interest $276.25 Property Tax $80.18 Homeowner's Insurance

 Corporate Office - 215 S Centerville Rd. Lancaster, PA 17603
178 Valley Stream Circle, Unit 178H | MLS# PACT2129788
This condo located at 178 Valley Stream Circle, Unit 178H, Chesterbrook, PA 19087 is currently listed for sale with an asking price of $274,900. This property was built in 1984 and has 1 bedrooms and 1 full baths with 1146 sq. ft. Valley Stream Circle, Unit 178H is located in the CHESTERBROOK subdivision within the TREDYFFRIN-EASTTOWN school district. Search CHESTERBROOK real estate on www.bryclynandshannon.com today.