Cell: (717) 698-6971 | Office:(717) 334-7636

BEDS3
BATHS2 full 1 partial
SQUARE FEET2,376
MLS#MDMC2253452
STATUSACTIVE
PROPERTY TYPERental - Townhouse
SUBDIVISIONASHTON MARKET
SCHOOLMONTGOMERY COUNTY PUBLIC SCHOOLS
Property Description
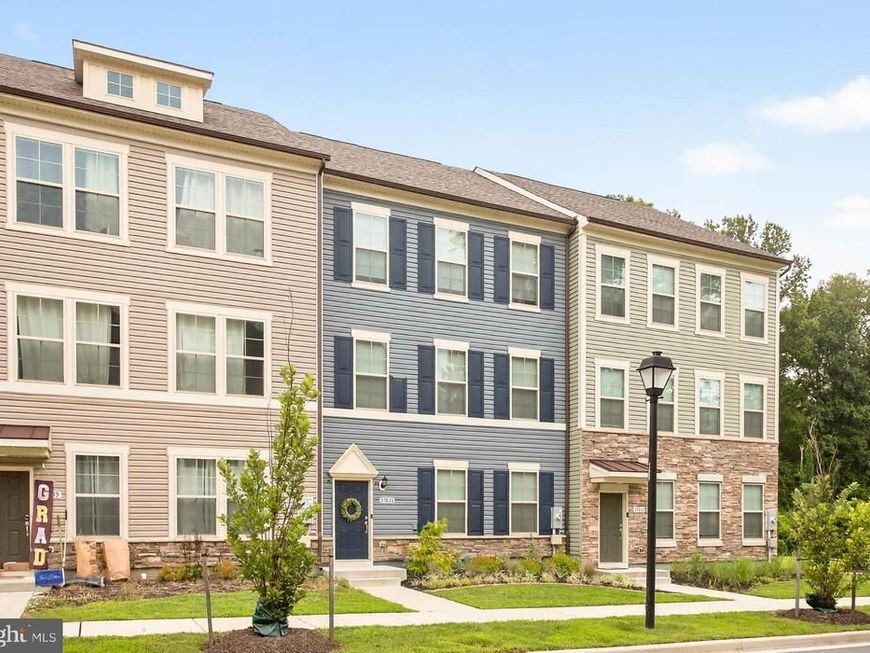
This beautifully maintained townhome offers a bright and open layout featuring a spacious kitchen with a center island and a dining area that flows seamlessly to a large private deck, perfect for entertaining or relaxing. Upstairs, the spacious primary bedroom features tray ceilings, a walk-in closet, and a private en suite bathroom for your comfort and convenience. The finished basement provides extra living space and direct access to the attached two-car garage. Conveniently located near Route 108 and New Hampshire Avenue, you’ll be just minutes from shopping, dining, parks, highways, and more. A great opportunity in a sought-after area.
Property Features
Property Type: Rental - Townhouse
Basement: Yes
Basement: Full, Fully Finished, Garage Access, Heated, Improved, Interior Access, Walkout Level
Cooling: Ceiling Fan(s), Central A/C
Fuel Type: Natural Gas
Garage: 2 car attached
Heating: Forced Air
Home Style: Colonial
Lot Size: 0.05 Acres
Roof Type: Architectural Shingle
Stories: 3.0
Year Built: 2021
Feature Descriptions
Additional Structures: Above Grade, Below Grade
Appliances: Built-In Microwave, Dishwasher, Disposal, Dryer, Exhaust Fan, Oven/Range - Gas, Refrigerator, Stainless Steel Appliances, Washer, Water Heater
Community Amenities: Tot Lots/Playground
Exterior: Frame
Exterior: Exterior Lighting, Sidewalks
Flooring: Luxury Vinyl Plank, Ceramic Tile
HOA Fee: $0.00/Annually
Interior: Bathroom - Stall Shower, Bathroom - Soaking Tub, Bathroom - Tub Shower, Built-Ins, Dining Area, Family Room Off Kitchen, Floor Plan - Open, Kitchen - Island, Kitchen - Table Space, Recessed Lighting, Upgraded Countertops, Walk-in Closet(s), Window Treatments, Ceiling Fan(s), Crown Moldings
Lot Dimensions: 0.05 Acre(S)
Parking Features: Attached Garage, On Street, Concrete Driveway
Pet Restrictions: Case by Case Basis, Dogs OK
Rooms: Dining Room, Primary Bedroom, Bedroom 2,Bedroom 3,Kitchen, Family Room, Laundry, Recreation Room, Bathroom 2,Primary Bathroom, Half Bath
Sewer: Public Sewer
SQFT Above Finished: 1920
SQFT Below Finished: 456
SQFT Total Finished: 2376
Structure Type: Interior Row/Townhouse
Total Garage/Parking Spaces: 2
Water: Public
Windows: Double Hung, Double Pane, Insulated
Local Schools
School District: MONTGOMERY COUNTY PUBLIC SCHOOLS
Listed By / Shown By
Listed By
Agency Name: Samson Properties
Agency Phone: 3018542155
Shown By
Agent Name: The Bryclyn Bartlett and Shannon Ratcliffe Team
Agent Phone: Cell: (717) 698-6971
Agency Title: Berkshire Hathaway HomeServices Homesale Realty

 First American

 Corporate Office - 215 S Centerville Rd. Lancaster, PA 17603
17833 Porter Road | MLS# MDMC2253452
This property located at 17833 Porter Road, Ashton, MD 20861 is currently listed for rent with an asking price of $3,500 / Monthly. Porter Road is located within the MONTGOMERY COUNTY PUBLIC SCHOOLS school district. Search Ashton real estate on www.bryclynandshannon.com today.