Cell: (717) 698-6971 | Office:(717) 334-7636

BEDS3
BATHS2 full 1 partial
SQUARE FEET1,749
MLS#PACT2134422
STATUSPENDING
PROPERTY TYPEResidential - Townhouse
SUBDIVISIONRESERVE AT CROSS CREEK
SCHOOLCOATESVILLE AREA
Property Description
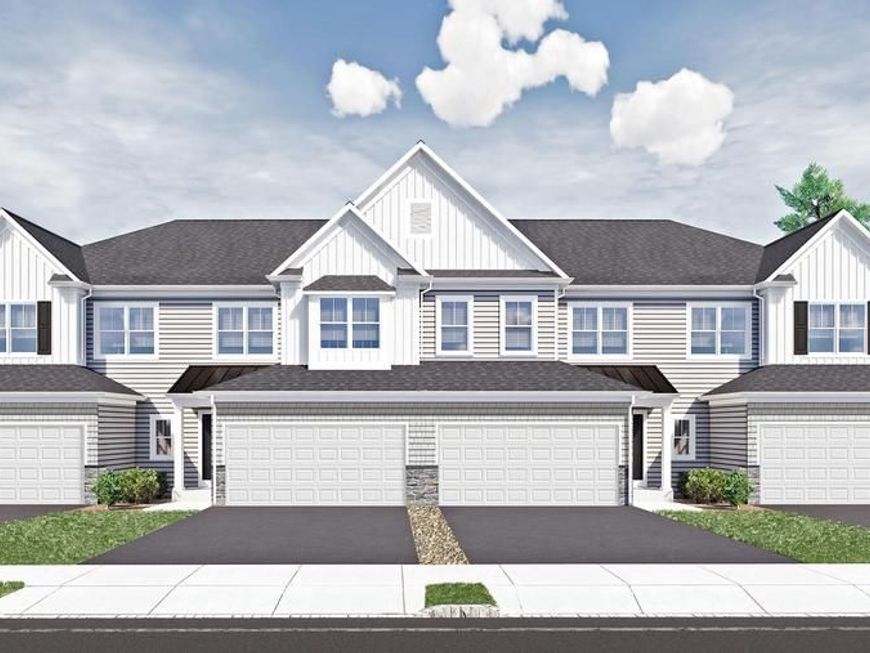
Introducing the Bellini Elite floorplan, a thoughtfully designed 3-bedroom, 2½-bath townhome with a walk-out basement feature and a TWO-car garage------ The community is located just minutes from grocery stores, shopping, and restaurants, blending suburban tranquility with modern convenience. Start your next chapter at The Reserve at Cross Creek where comfort and style come together beautifully!
Property Features
Property Type: Residential - Townhouse
Basement: Yes
Basement: Full, Poured Concrete, Sump Pump, Walkout Level, Windows, Water Proofing System, Rough Bath Plumb
Cooling: Central A/C
Fuel Type: Natural Gas
Garage: 2
Heating: 90% Forced Air
Home Style: Traditional
Lot Size: 0.00 Acre(S)
Roof Type: Architectural Shingle
Stories: 2.0
Taxes: $8,139
Year Built: 2026
Feature Descriptions
Additional Structures: Above Grade
Appliances: Built-In Microwave, Dishwasher, Disposal, Exhaust Fan, Microwave, Oven - Self Cleaning, Stainless Steel Appliances
Electric: 200+ Amp Service
Exterior: Concrete, Stone, Vinyl Siding
Exterior: Exterior Lighting, Sidewalks, Street Lights
Flooring: Ceramic Tile, Luxury Vinyl Plank, Carpet
HOA Fee: $159.00/Monthly
Interior: Carpet, Combination Dining/Living, Dining Area, Efficiency, Family Room Off Kitchen, Floor Plan - Open, Kitchen - Island, Pantry, Recessed Lighting, Sprinkler System, Bathroom - Stall Shower, Bathroom - Tub Shower, Walk-in Closet(s)
Lot: Zero Lot Line
Lot Dimensions: 0.00 Acre(S)
Municipality: WEST BRANDYWINE TWP
Number of Rooms: 10
Parking Features: Asphalt Driveway
Parking Notes: 4 Total Parking Spaces
Pet Restrictions: Number Limit
Rooms: Dining Room, Primary Bedroom, Bedroom 2,Bedroom 3,Kitchen, Family Room, Laundry, Primary Bathroom, Full Bath, Half Bath
Sewer: Public Sewer
SQFT Above Finished: 1749
SQFT Total Finished: 1749
Structure Type: Interior Row/Townhouse
Total Garage/Parking Spaces: 4
Utilities: Under Ground, Natural Gas Available, Cable TV Available
Water: Public
Windows: Energy Efficient, Low-E, Screens
Room Sizes
Family Room: 12 x 21 Level - Main
Kitchen: 12 x 11 Level - Main
Primary Bedroom: 15 x 12 Level - Upper 1
Bedroom 2: 12 x 12 Level - Upper 1
Bedroom 3: 11 x 11 Level - Upper 1
Dining Room: 12 x 10 Level - Main
Local Schools
High School: COATESVILLE AREA SENIOR
Middle School: NORTH BRANDYWINE
Elementary School: REECEVILLE
School District: COATESVILLE AREA
Listed By / Shown By
Listed By
Agency Name: DePaul Realty
Agency Phone: 2674640040
Shown By
Agent Name: The Bryclyn Bartlett and Shannon Ratcliffe Team
Agent Phone: Cell: (717) 698-6971
Agency Title: Berkshire Hathaway HomeServices Homesale Realty

 First American
Estimate Your Payment
Estimated Payment
$ 1,965.35 per month $1,137.97 Principal & Interest $678.25 Property Tax $149.13 Homeowner's Insurance

 Corporate Office - 215 S Centerville Rd. Lancaster, PA 17603
184 Lynmere Circle , Unit 79 | MLS# PACT2134422
This townhouse located at 184 Lynmere Circle , Unit 79, Glenmoore, PA 19343 is currently listed for sale with an asking price of $511,316. This property was built in 2026 and has 3 bedrooms and 2 full and 1 partial baths with 1749 sq. ft. Lynmere Circle , Unit 79 is located in the RESERVE AT CROSS CREEK subdivision within the COATESVILLE AREA school district. Search RESERVE AT CROSS CREEK real estate on www.bryclynandshannon.com today.