Cell: (717) 698-6971 | Office:(717) 334-7636

BEDS4
BATHS2 full 1 partial
SQUARE FEET2,150
MLS#MDMC2250142
STATUSACTIVE
PROPERTY TYPEResidential - Single Family
SUBDIVISIONHADLEY FARMS
SCHOOLMONTGOMERY COUNTY PUBLIC SCHOOLS
Property Description
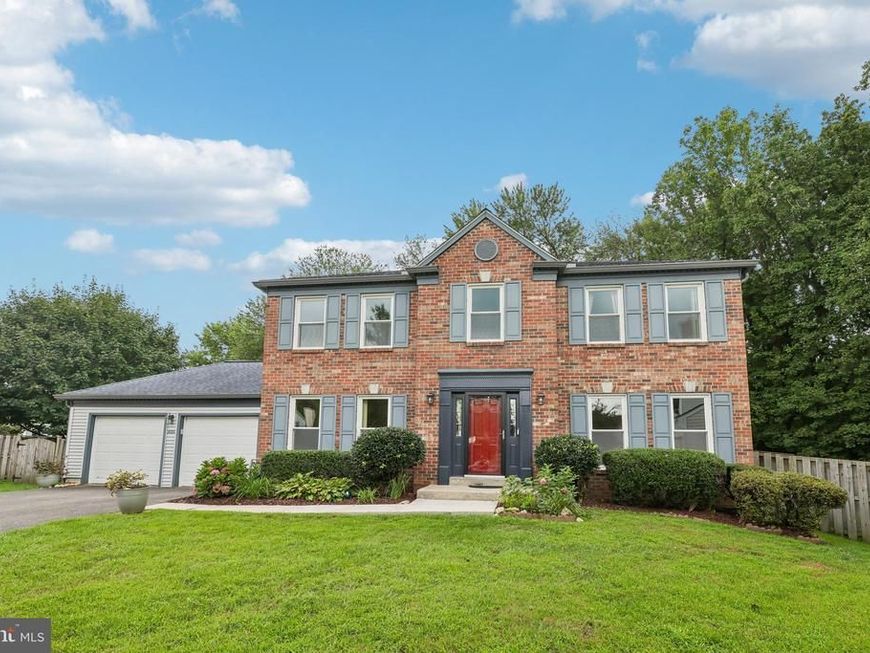
Welcome to 20000 Cinnabar Dr., a well-maintained three-level home offering 4 bedrooms, 2 full baths, and 1 half bath. This inviting property features a functional layout with spacious living areas designed for everyday comfort and entertaining. The home includes an updated HVAC system, newer windows, and a well-equipped kitchen featuring a Whirlpool range and Whirlpool refrigerator. The three levels provide flexible living space to accommodate a variety of needs, whether you're looking for room to work, relax, or entertain. Conveniently located with easy access to shopping, dining, parks, commuter routes, and everyday amenities, this home combines comfort, functionality, and value. Don't miss the opportunity to make 20000 Cinnabar Dr. your next home!
Property Features
Property Type: Residential - Single Family
Basement: Yes
Basement: Unfinished
Cooling: Central A/C, Heat Pump(s)
Fireplaces: 1
Fuel Type: Electric
Garage: 2
Heating: Forced Air
Home Style: Colonial
Lot Size: 0.18 Acres
Stories: 3.0
Taxes: $6,229
Year Built: 1987
Feature Descriptions
Additional Structures: Above Grade, Below Grade
Appliances: Dishwasher, Disposal, Dryer, Refrigerator, Stainless Steel Appliances, Washer, Built-In Microwave, Oven/Range - Electric
Exterior: Brick Front
Exterior: Exterior Lighting
Fireplace: Brick, Mantel(s), Fireplace - Glass Doors, Screen, Wood
Flooring: Carpet, Solid Hardwood
HOA Fee: $78.00/Monthly
Interior: Carpet, Ceiling Fan(s), Dining Area, Floor Plan - Open, Kitchen - Eat-In
Lot Dimensions: 0.18 Acre(S)
Parking Notes: 2 Total Parking Spaces
Pet Restrictions: No Pet Restrictions
Sewer: Public Sewer
SQFT Above Finished: 2150
SQFT Total Finished: 2150
Structure Type: Detached
Total Garage/Parking Spaces: 2
Water: Public
Local Schools
School District: MONTGOMERY COUNTY PUBLIC SCHOOLS
Listed By / Shown By
Listed By
Agency Name: Samson Properties
Agency Phone: 7033493900
Shown By
Agent Name: The Bryclyn Bartlett and Shannon Ratcliffe Team
Agent Phone: Cell: (717) 698-6971
Agency Title: Berkshire Hathaway HomeServices Homesale Realty

 First American
Estimate Your Payment
Estimated Payment
$ 2,469.94 per month $1,724.81 Principal & Interest $519.08 Property Tax $226.04 Homeowner's Insurance

 Corporate Office - 215 S Centerville Rd. Lancaster, PA 17603
20000 Cinnabar Drive | MLS# MDMC2250142
This single family home located at 20000 Cinnabar Drive, Gaithersburg, MD 20879 is currently listed for sale with an asking price of $775,000. This property was built in 1987 and has 4 bedrooms and 2 full and 1 partial baths with 2150 sq. ft. Cinnabar Drive is located in the HADLEY FARMS subdivision within the MONTGOMERY COUNTY PUBLIC SCHOOLS school district. Search HADLEY FARMS real estate on www.bryclynandshannon.com today.