Cell: (717) 698-6971 | Office:(717) 334-7636

BEDS3
BATHS1 full 1 partial
SQUARE FEET1,956
MLS#PAYK2107924
STATUSACTIVE
PROPERTY TYPEResidential - Single Family
SUBDIVISIONCHRONISTER PARK
SCHOOLCENTRAL YORK
Property Description
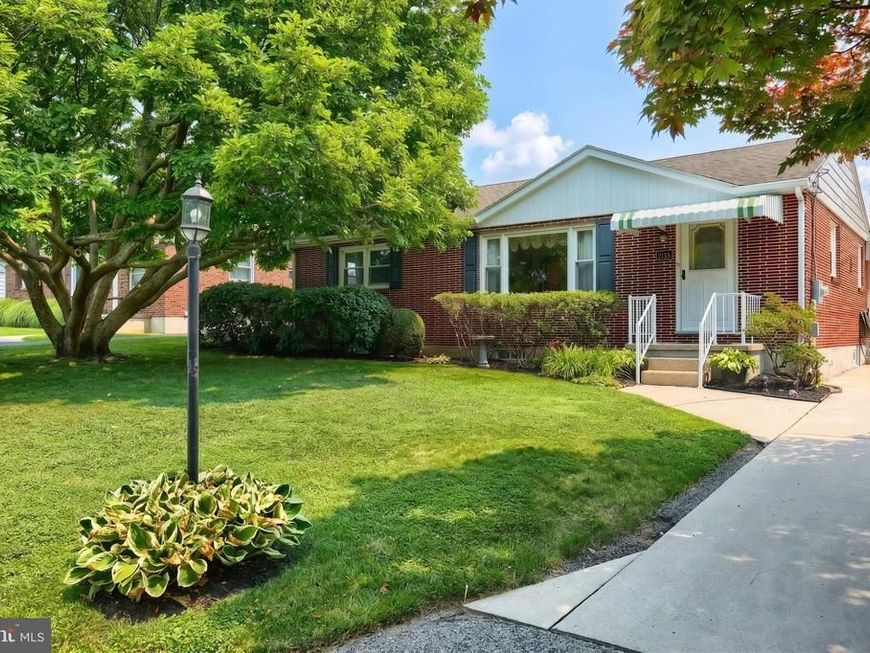
Find single floor living at its finest in this 3-bedroom brick rancher with 1.5 baths located in the Central York School District Chronister Park neighborhood. Convenient location to parks, schools, shopping, and even a neighborhood pool. Home features ample sized rooms including a large kitchen and dining area addition with stone gas fireplace that walks out to a composite deck with ramp and a PVC railing to a spacious concrete driveway that offers easy access. Backyard features plenty of space with a storage shed and fire pit area. Hardwood floors under carpet. New hot water heater in 2026. Remote controlled solar tube was added to bedroom 3. Laundry hookups on first floor and in basement. Finished lower-level family room with fireplace, workshop, and laundry room. A great option for any stage of life!
Property Features
Property Type: Residential - Single Family
Basement: Yes
Basement: Partially Finished
Cooling: Central A/C
Fireplaces: 2
Fuel Type: Natural Gas
Heating: Forced Air
Home Style: Ranch/Rambler
Lot Size: 0.26 Acres
Roof Type: Architectural Shingle
Stories: 1.0
Taxes: $3,708
Year Built: 1955
Feature Descriptions
Accessibility: Entry Slope <1', Grab Bars Mod, Ramp - Main Level, Vehicle Transfer Area
Additional Structures: Above Grade, Below Grade
Appliances: Refrigerator, Oven/Range - Electric, Dishwasher, Washer, Dryer
Electric: 200+ Amp Service
Exterior: Exterior Lighting, Flood Lights
Exterior: Brick
Fireplace: Brick, Stone
Flooring: Carpet, Hardwood, Vinyl
Interior: Attic, Carpet, Ceiling Fan(s), Combination Kitchen/Living, Dining Area, Entry Level Bedroom, Exposed Beams, Kitchen - Table Space, Laundry Chute, Recessed Lighting, Bathroom - Stall Shower, Window Treatments, Wood Floors, Floor Plan - Traditional
Location: Suburban
Lot: Front Yard, Landscaping, Level, Rear Yard
Lot Dimensions: 0.26 Acre(S)
Municipality: SPRINGETTSBURY TWP
Parking Features: Concrete Driveway
Rooms: Living Room, Primary Bedroom, Bedroom 2,Bedroom 3,Kitchen, Basement, Laundry, Bathroom 1,Half Bath
Sewer: Public Sewer
Special View Info: Garden/Lawn, Street
SQFT Above Finished: 1436
SQFT Below Finished: 520
SQFT Total Finished: 1956
Structure Type: Detached
Utilities: Cable TV, Electric Available, Phone Available, Natural Gas Available
Water: Public
Windows: Bay/Bow, Double Pane, Energy Efficient
Room Sizes
Primary Bedroom: 10 x 14 Level - Main
Bedroom 2: 11 x 9 Level - Main
Bedroom 3: 9 x 11 Level - Main
Living Room: 23 x 13 Level - Main
Kitchen: 20 x 17 Level - Main
Local Schools
High School: CENTRAL YORK
School District: CENTRAL YORK
Listed By / Shown By
Listed By
Agency Name: Berkshire Hathaway HomeServices Homesale Realty

Shown By
Agent Name: The Bryclyn Bartlett and Shannon Ratcliffe Team
Agent Phone: Cell: (717) 698-6971
 First American
Estimate Your Payment
Estimated Payment
$ 1,001.24 per month $612.03 Principal & Interest $309.00 Property Tax $80.21 Homeowner's Insurance

 Corporate Office - 215 S Centerville Rd. Lancaster, PA 17603
2135 Pleasant View Drive | MLS# PAYK2107924
This single family home located at 2135 Pleasant View Drive, York, PA 17406 is currently listed for sale by Berkshire Hathaway HomeServices Homesale Realty, with an asking price of $275,000. This property was built in 1955 and has 3 bedrooms and 1 full and 1 partial baths with 1956 sq. ft. Pleasant View Drive is located in the CHRONISTER PARK subdivision within the CENTRAL YORK school district. Search CHRONISTER PARK real estate on www.bryclynandshannon.com today.