Cell: (717) 698-6971 | Office:(717) 334-7636

BEDS4
BATHS4 full 1 partial
SQUARE FEET2,650
MLS#PADE2121280
STATUSACTIVE
PROPERTY TYPEResidential - Single Family
SUBDIVISIONHIGHLAND PARK
SCHOOLUPPER DARBY
Property Description
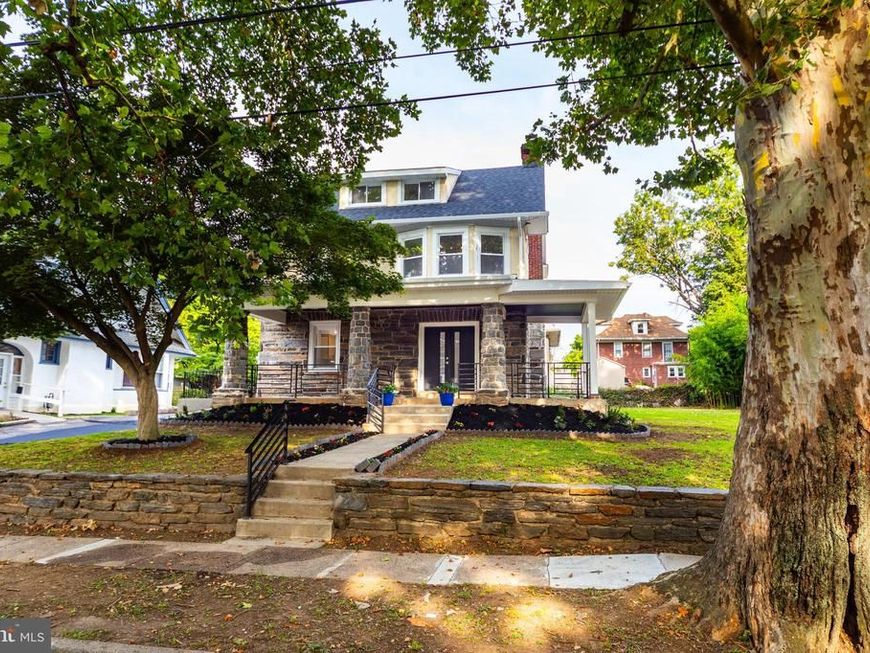
welcome 22 s linden ave this double lot large property situated on tree lined one of the nicest block .this sweet some conveniently located ,this home offers 4 bedroom and 5 bathroom, with two master suits , this property completely gut out renovated professionally from top to bottom ,with high quality materials, whole house was insulated and new drywall , whole house was new wired, new plumbing ,brand new roof brand new central heating and air condition , brand new windows ,so you don't have to worry about high electricity bill ,c this offers very large wide front porch , also has wheel chair accessible , very conveniently located , just off from west Chester pike, min away from Havertown ,close by all shopping center and other amenities , easy access to Philadelphia downtown , university city, make appointment toady make this sweet home yours
Property Features
Property Type: Residential - Single Family
Basement: Yes
Basement: Fully Finished
Cooling: Central A/C
Fireplaces: 1
Fuel Type: Natural Gas
Garage: 1
Heating: Hot Water
Home Style: Colonial
Lot Size: 0.28 Acres
Stories: 3.0
Taxes: $7,468
Year Built: 1926
Feature Descriptions
Additional Structures: Above Grade, Below Grade
Exterior: Stucco, Stone
Lot Dimensions: 0.28 Acre(S)
Municipality: UPPER DARBY TWP
Parking Features: Asphalt Driveway
Parking Notes: 4 Total Parking Spaces
Sewer: Public Sewer
SQFT Above Finished: 2650
SQFT Total Finished: 2650
Structure Type: Detached
Total Garage/Parking Spaces: 4
Water: Public
Local Schools
School District: UPPER DARBY
Listed By / Shown By
Listed By
Agency Name: RE/MAX Preferred - Malvern
Agency Phone: 6109026100
Shown By
Agent Name: The Bryclyn Bartlett and Shannon Ratcliffe Team
Agent Phone: Cell: (717) 698-6971
Agency Title: Berkshire Hathaway HomeServices Homesale Realty

 First American
Estimate Your Payment
Estimated Payment
$ 2,120.09 per month $1,324.21 Principal & Interest $622.33 Property Tax $173.54 Homeowner's Insurance

 Corporate Office - 215 S Centerville Rd. Lancaster, PA 17603
22 S Linden Avenue | MLS# PADE2121280
This single family home located at 22 S Linden Avenue , Upper Darby, PA 19082 is currently listed for sale with an asking price of $595,000. This property was built in 1926 and has 4 bedrooms and 4 full and 1 partial baths with 2650 sq. ft. S Linden Avenue is located in the HIGHLAND PARK subdivision within the UPPER DARBY school district. Search HIGHLAND PARK real estate on www.bryclynandshannon.com today.