Cell: (717) 698-6971 | Office:(717) 334-7636

BEDS5
BATHS2 full 1 partial
SQUARE FEET2,333
MLS#PABR2016276
STATUSACTIVE
PROPERTY TYPEResidential - Single Family
SCHOOLWILLIAMSBURG COMMUNITY
Property Description
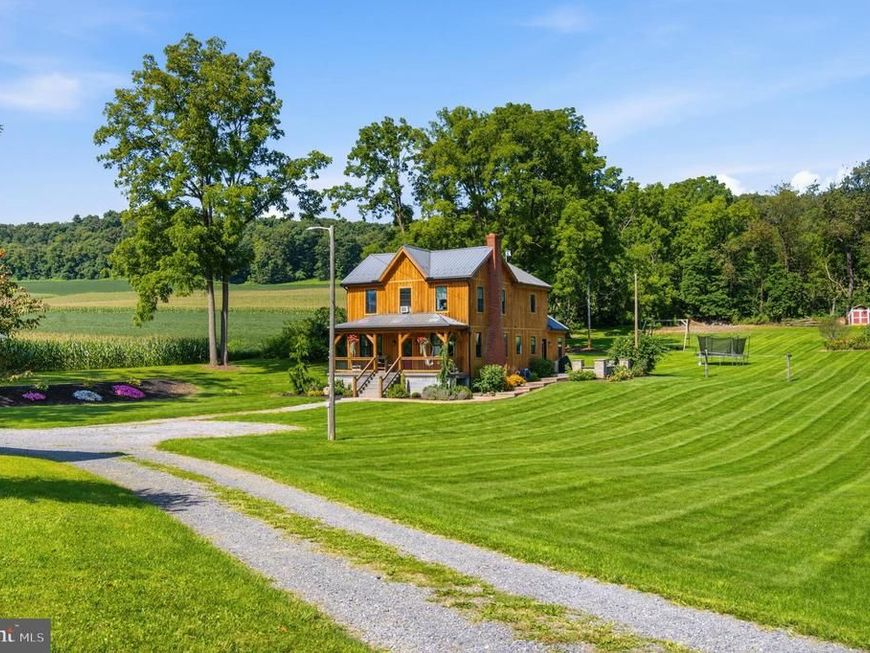
This property is going to onsite auction 10/23/2026 at 6:00 PM and is being sold with reserve. LISTED PRICE IS ONLY A SUGGESTED OPENING BID AND IS NOT INDICATIVE OF THE FINAL SALES PRICE WHICH WILL BE BY SELLER CONFIRMATION DAY OF AUCTION. Terms: Down payment of $30,000 required day of auction. Settlement on or before 12/22/2026. Transfer taxes to be paid by buyer. Real Estate taxes shall be prorated..........Some properties have a nice setting. This one has a setting people spend years searching for. Tucked away on approximately 9.5 acres in the heart of the Morrison's Cove valley, the property looks out across open farmland to the Tussey Mountain, with fields on every side, abundant wildlife, and Clover Creek — a stocked trout stream — winding along the grounds. It is quiet, private, and surrounded by some of the prettiest countryside in Blair County, yet remarkably convenient: just minutes to State Game Lands 118 and 73, and less than 30 minutes to both Raystown Lake and Altoona. The two-story home lives up to its surroundings. Taken down to the studs beginning in 2020, it was rebuilt with new electrical, plumbing, Provia windows and doors, dense-pack cellulose insulation, basement improvements, and attractive hardscaping. Hemlock board-and-batten siding and a metal roof give the exterior a warm, timeless country character, while inside, exposed hand-hewn beams, custom white oak and walnut hardwood floors, and handcrafted woodwork carry that character through every room, balanced by clean, modern finishes. The kitchen is the heart of the home — custom cabinetry, granite countertops, a large island, tile backsplash, and stainless-steel appliances. Five bedrooms and 2.5 baths complete the layout, including a standout bath with a Jacuzzi tub and multi-head shower. Propane radiant-floor heat keeps the home comfortable year-round and also supplies domestic hot water, with a woodstove as a backup heat source. Additional improvements include Insofast basement walls and stamped concrete walks. Outdoors, a substantial three-car, two-story garage offers exceptional room for vehicles, equipment, or a workshop, while the barn and fenced areas are well suited to horses, livestock, or hobby-farm use. A spacious lawn, a shaded picnic and firepit area beneath mature trees, and a garden with its own hydrant round out the grounds — and beyond the fields, the mountain frames the view in every season: deer at the field edges in the evening, trout in the stream, a true ten-out-of-ten setting. With thousands of acres of public game lands minutes away and Raystown Lake's boating and fishing under a half hour, the outdoor lifestyle here extends far past the property lines. Whether you envision a small farmette, a horse property, a homestead, or simply room to breathe, 223 Rosser Road pairs a beautifully rebuilt home with a truly hard-to-find setting — the kind of place that simply doesn't come along often.
Property Features
Property Type: Residential - Single Family
Basement: Yes
Basement: Improved, Heated, Interior Access, Outside Entrance, Poured Concrete, Shelving, Space For Rooms, Walkout Stairs, Full, Drain
Cooling: Window Unit(s)
Fuel Type: Propane - Owned, Wood
Garage: 3
Heating: Radiant, Programmable Thermostat, Wood Burn Stove
Home Style: Farmhouse/National Folk
Lot Size: 9.57 Acres
Roof Type: Metal
Stories: 2.0
Taxes: $3,098
Year Built: 1900
Feature Descriptions
Additional Structures: Above Grade, Below Grade
Appliances: Refrigerator, Oven/Range - Electric
Electric: 200+ Amp Service
Exterior: Wood Siding, Stick Built
Exterior: Outbuilding(s), Play Area, Sidewalks, Stone Retaining Walls
Fencing: Electric, High Tensile
Flooring: Solid Hardwood, Carpet, Concrete, Luxury Vinyl Plank
Horse Amenities: Stable(s), Paddock, Horses Allowed, Horse Trails
Interior: Ceiling Fan(s), Bathroom - Soaking Tub, Kitchen - Table Space, Stove - Wood, Upgraded Countertops, Walk-in Closet(s), Wood Floors
Location: Rural
Lot: Backs to Trees, Cleared, Fishing Available, Front Yard, Hunting Available, Landscaping, Private, Rear Yard, Rural, Secluded, SideYard(s), Stream/Creek, Year Round Access
Lot Dimensions: 9.57 Acre(S)
Municipality: WOODBURY TWP
Parking Features: Circular Driveway, Gravel Driveway, Private
Parking Notes: 6 Total Parking Spaces
Rooms: Living Room, Dining Room, Primary Bedroom, Bedroom 2,Bedroom 3,Bedroom 4,Bedroom 5,Kitchen, Game Room, Basement, Breakfast Room, Laundry, Office, Storage Room, Utility Room, Bathroom 2,Bonus Room, Primary Bathroom, Half Bath
Sewer: On Site Septic
Special View Info: Creek/Stream, Mountain, Pasture, Valley
SQFT Above Finished: 2222
SQFT Below Finished: 111
SQFT Total Finished: 2333
Structure Type: Detached
Total Garage/Parking Spaces: 6
Utilities: Electric Available, Sewer Available, Water Available
Water: Well
Room Sizes
Primary Bedroom: 14 x 19 Level - Upper 1
Primary Bathroom: 6 x 14 Level - Upper 1
Bathroom 2: 9 x 9 Level - Upper 1
Bedroom 2: 10 x 9 Level - Upper 1
Bedroom 3: 10 x 11 Level - Upper 1
Bedroom 4: 10 x 10 Level - Upper 1
Kitchen: 13 x 18 Level - Main
Dining Room: 13 x 10 Level - Main
Office: 10 x 20 Level - Main
Living Room: 16 x 20 Level - Main
Half Bath: 6 x 6 Level - Main
Laundry: 6 x 8 Level - Main
Breakfast Room: 7 x 13 Level - Main
Game Room: 10 x 20 Level - Lower 1
Bedroom 5: 11 x 10 Level - Lower 1
Utility Room: 6 x 10 Level - Lower 1
Storage Room: 7 x 17 Level - Lower 1
Basement: 13 x 37 Level - Lower 1
Bonus Room: 17 x 6 Level - Lower 1
Local Schools
High School: WILLIAMSBURG COMMUNITY JR-SR
Middle School: WILLIAMSBURG COMMUNITY JR-SR
Elementary School: WILLIAMSBURG
School District: WILLIAMSBURG COMMUNITY
Listed By / Shown By
Listed By
Agency Name: Beiler-Campbell Realtors-Quarryville
Agency Phone: 7177868000
Shown By
Agent Name: The Bryclyn Bartlett and Shannon Ratcliffe Team
Agent Phone: Cell: (717) 698-6971
Agency Title: Berkshire Hathaway HomeServices Homesale Realty

 First American
Estimate Your Payment
Estimated Payment
$ 887.47 per month $556.39 Principal & Interest $258.17 Property Tax $72.92 Homeowner's Insurance

 Corporate Office - 215 S Centerville Rd. Lancaster, PA 17603
223 Rosser Road | MLS# PABR2016276
This single family home located at 223 Rosser Road, Williamsburg, PA 16693 is currently listed for sale with an asking price of $250,000. This property was built in 1900 and has 5 bedrooms and 2 full and 1 partial baths with 2333 sq. ft. Rosser Road is located within the WILLIAMSBURG COMMUNITY school district. Search Williamsburg real estate on www.bryclynandshannon.com today.