Cell: (717) 698-6971 | Office:(717) 334-7636

BEDS4
BATHS1 full 1 partial
SQUARE FEET1,600
MLS#PASK2028220
STATUSACTIVE
PROPERTY TYPEResidential - Townhouse
SCHOOLNORTH SCHUYLKILL
Property Description
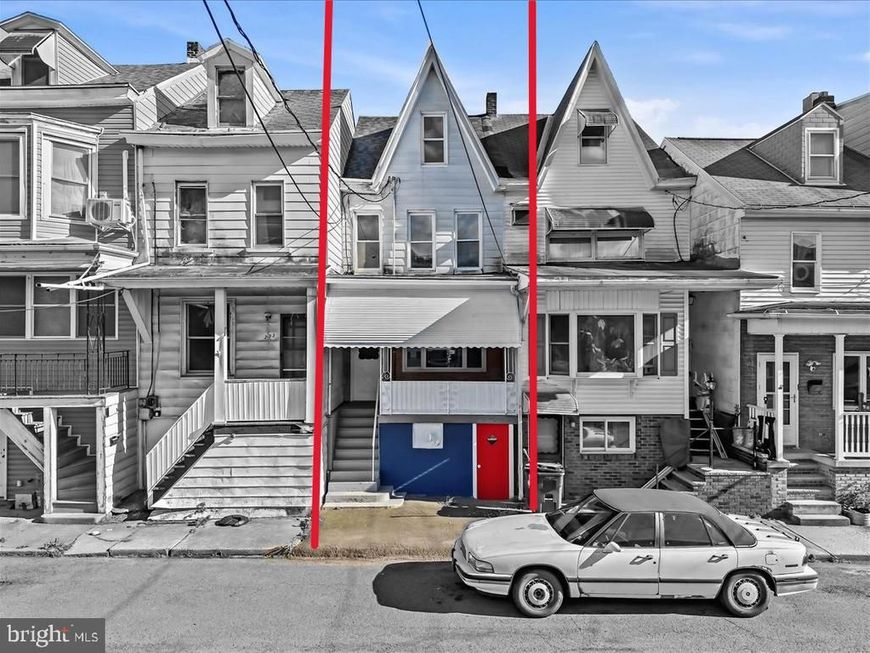
Step into a completely modernized, worry-free home where historic character meets total peace of mind! This fully renovated row home at 231 A St in Girardville, PA, is completely turn-key and ready for its next chapter. Boasting 4 spacious bedrooms and 1.5 baths, the thoughtful multi-story layout features two bedrooms and a full bath/laundry hookup on the second floor, with an additional two private bedrooms tucked away on the third level. Every major ticket item has already been done for you: enjoy the absolute comfort of brand-new central air powered by an energy-efficient heat pump, plus the ultimate structural security of a brand-new roof. Complete with a full basement perfect for extra storage, this property delivers incredible space and value.
Property Features
Property Type: Residential - Townhouse
Basement: Yes
Basement: Full
Cooling: None
Fuel Type: Electric
Heating: Central, Heat Pump(s)
Lot Size: 0.05 Acres
Roof Type: Shingle
Stories: 3.0
Taxes: $3,821
Year Built: 1920
Feature Descriptions
Additional Structures: Above Grade, Below Grade
Exterior: Vinyl Siding
Flooring: Hardwood, Luxury Vinyl Plank, Ceramic Tile
Interior: Kitchen - Eat-In
Lot Dimensions: 0.05 Acre(S)
Municipality: GIRARDVILLE BORO
Number of Rooms: 8
Rooms: Living Room, Dining Room, Bedroom 2,Bedroom 3,Kitchen, Bedroom 1,Attic, Half Bath
Sewer: Public Sewer
SQFT Above Finished: 1600
SQFT Total Finished: 1600
Structure Type: End of Row/Townhouse
Water: Public
Room Sizes
Bedroom 1: 10 x 9 Level - Upper 1
Bedroom 2: 7 x 12 Level - Upper 1
Bedroom 3: 18 x 13 Level - Upper 1
Kitchen: 18 x 10 Level - Main
Dining Room: 10 x 9 Level - Main
Living Room: 13 x 13 Level - Main
Attic: 13 x 25 Level - Upper 2
Half Bath: 5 x 5 Level - Lower 1
Local Schools
School District: NORTH SCHUYLKILL
Listed By / Shown By
Listed By
Agency Name: Haven Real Estate Collective
Agency Phone: 9082242836
Shown By
Agent Name: The Bryclyn Bartlett and Shannon Ratcliffe Team
Agent Phone: Cell: (717) 698-6971
Agency Title: Berkshire Hathaway HomeServices Homesale Realty

 First American
Estimate Your Payment
Estimated Payment
$ 680.65 per month $320.26 Principal & Interest $318.42 Property Tax $41.97 Homeowner's Insurance

 Corporate Office - 215 S Centerville Rd. Lancaster, PA 17603
231 A Street | MLS# PASK2028220
This townhouse located at 231 A Street, Girardville, PA 17935 is currently listed for sale with an asking price of $143,900. This property was built in 1920 and has 4 bedrooms and 1 full and 1 partial baths with 1600 sq. ft. A Street is located within the NORTH SCHUYLKILL school district. Search Girardville real estate on www.bryclynandshannon.com today.