Cell: (717) 698-6971 | Office:(717) 334-7636

BEDS5
BATHS3 full 1 partial
SQUARE FEET4,004
MLS#MDMC2245500
STATUSACTIVE
PROPERTY TYPEResidential - Single Family
SUBDIVISIONROCK CREEK FOREST
SCHOOLMONTGOMERY COUNTY PUBLIC SCHOOLS
Property Description
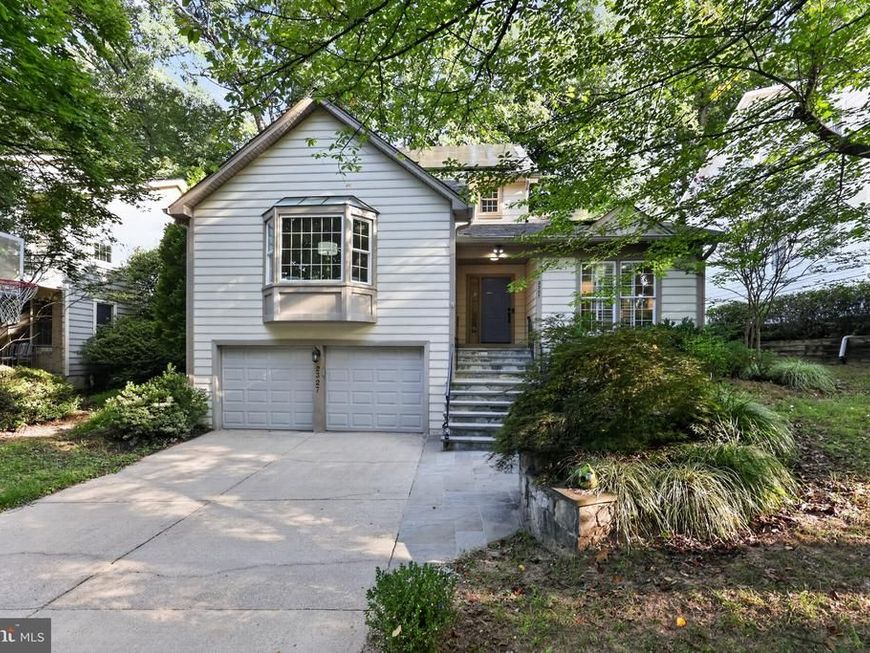
Welcome to 2327 Ashboro Drive a beautifully designed, spacious 5BR/3.5BA residence perfectly balancing sophisticated entertaining spaces with everyday comfort. A dramatic, light-filled foyer with soaring ceilings welcomes you into an airy, open floor plan. The expansive great room, anchored by a sleek fireplace, flows seamlessly into the formal dining area and a gourmet kitchen featuring custom cabinetry and quartz countertops—extensively remodeled in 2020. The private owner’s suite serves as a peaceful retreat with a custom walk-in closet and spa-inspired bath. Four additional sun-filled bedrooms,one with en suite full bathroom , offer outstanding flexibility for family, guests, or a home office. Meticulously maintained with major system updates: New Roof (2020), Water Softener (2023), and Brand New Solar Panels, full HVAC (AC & Furnace), and Whole-Home Humidifier (2024) for year-round energy efficiency. Enjoy a private rear patio and lush yard on a premier tree-lined street. 2-car garage + driveway fits 6 cars. Near Rock Creek Park & downtown Bethesda!
Property Features
Property Type: Residential - Single Family
Cooling: Central A/C
Fuel Type: Natural Gas
Garage: 2
Heating: Central
Home Style: Art Deco
Lot Size: 0.17 Acres
Stories: 3.0
Taxes: $16,328
Year Built: 1988
Feature Descriptions
Additional Structures: Above Grade
Exterior: Brick
Lot Dimensions: 0.17 Acre(S)
Parking Features: Asphalt Driveway
Parking Notes: 6 Total Parking Spaces
Sewer: Public Sewer
SQFT Above Finished: 4004
SQFT Total Finished: 4004
Structure Type: Detached
Total Garage/Parking Spaces: 6
Water: Public
Local Schools
School District: MONTGOMERY COUNTY PUBLIC SCHOOLS
Listed By / Shown By
Listed By
Agency Name: Compass
Agency Phone: 3012981001
Shown By
Agent Name: The Bryclyn Bartlett and Shannon Ratcliffe Team
Agent Phone: Cell: (717) 698-6971
Agency Title: Berkshire Hathaway HomeServices Homesale Realty

 First American
Estimate Your Payment
Estimated Payment
$ 5,375.65 per month $3,549.78 Principal & Interest $1,360.67 Property Tax $465.21 Homeowner's Insurance

 Corporate Office - 215 S Centerville Rd. Lancaster, PA 17603
2327 Ashboro Drive | MLS# MDMC2245500
This single family home located at 2327 Ashboro Drive, Chevy Chase, MD 20815 is currently listed for sale with an asking price of $1,595,000. This property was built in 1988 and has 5 bedrooms and 3 full and 1 partial baths with 4004 sq. ft. Ashboro Drive is located in the ROCK CREEK FOREST subdivision within the MONTGOMERY COUNTY PUBLIC SCHOOLS school district. Search ROCK CREEK FOREST real estate on www.bryclynandshannon.com today.