Cell: (717) 698-6971 | Office:(717) 334-7636

BEDS4
BATHS2 full 1 partial
SQUARE FEET2,624
MLS#PABK2077292
STATUSACTIVE
PROPERTY TYPEResidential - Single Family
SUBDIVISIONSUNSET KNOLL
SCHOOLDANIEL BOONE AREA
Property Description
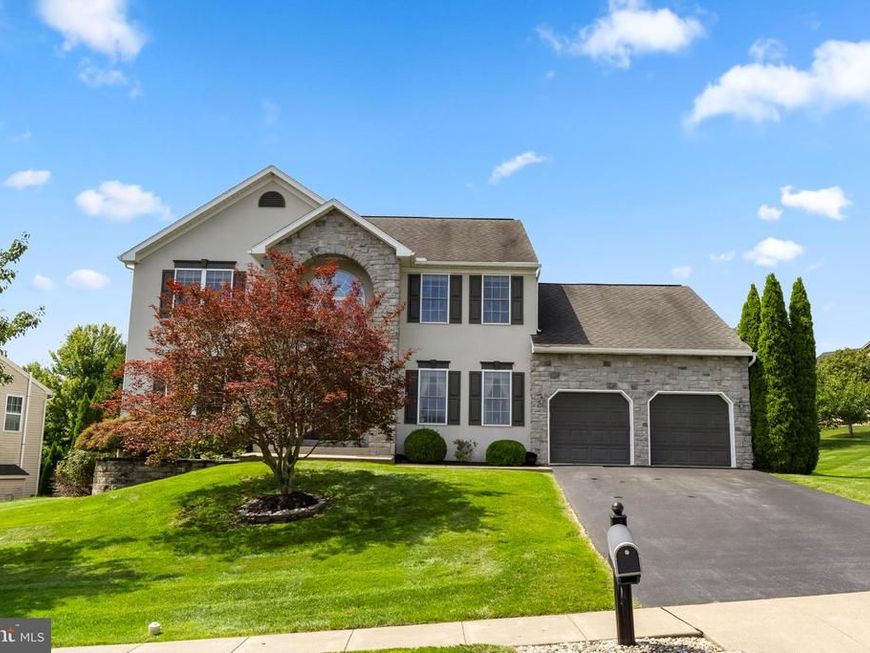
Welcome to 236 Buckhead Lane, a beautifully maintained 4-bedroom, 2.5-bath Colonial on a generous .38-acre lot in the desirable Sunset Knoll community of Douglassville. From the moment you arrive, the beautifully landscaped property, mature trees, manicured lawn, and welcoming curb appeal set the tone for a home that has been thoughtfully cared for and enjoyed. Sunset Knoll offers a wonderful neighborhood setting while remaining conveniently close to shopping, dining, and major routes including Route 422. Step inside the impressive two-story tile foyer, where the spacious and inviting layout immediately makes you feel at home. The formal dining room features newer carpeting and crown molding, while the front living room provides a comfortable space for relaxing or entertaining. The heart of the home is the beautifully updated kitchen, featuring newer luxury vinyl flooring and stainless-steel appliances installed in 2022. The kitchen offers granite countertops, gas cooking, a double sink, a convenient coffee bar, a breakfast area, and even a built-in griddle on the range. Storage is exceptional with two pantries, including an extra-large walk-in pantry that provides plenty of room to keep everything organized. Just off the kitchen, the spacious family room is designed for everyday living and entertaining, featuring a gas fireplace and sliders leading directly to the deck and backyard. The large mudroom is another standout feature, with convenient access to both the backyard and the garage, along with a washer, dryer, and laundry sink. Upstairs, the spacious primary suite provides a wonderful retreat. The oversized closet area is so generous that it includes its own sitting area, creating a flexible space for dressing, relaxing, or organizing your wardrobe. The private primary bath features a jetted soaking tub, separate shower stall, double sinks, and recessed lighting with a dimmer. Three additional generously sized bedrooms offer ample closet space and ceiling fans, along with a full hall bath. The unfinished basement provides valuable storage and utility space and includes a water softener, dehumidifier, whole-house humidifier, and radon remediation system. And for those who need great garage space, this home delivers! The oversized two-car garage features durable rubber tile flooring, garage door openers, and a convenient bump-out that provides additional storage space—perfect for tools, bikes, lawn equipment, or all of the extras that come with everyday life. With its beautiful .38-acre setting, sought-after Sunset Knoll location, spacious floor plan, updated kitchen, generous storage, and convenient access to Route 422 and nearby shopping, 236 Buckhead Lane offers the ideal combination of comfort, space, and convenience in Douglassville. This is a home you'll want to see in person!
Property Features
Property Type: Residential - Single Family
Basement: Yes
Basement: Full, Unfinished
Cooling: Central A/C
Fireplaces: 1
Fuel Type: Natural Gas
Garage: 2
Heating: Forced Air
Home Style: Colonial, Traditional
Lot Size: 0.38 Acres
Roof Type: Pitched, Shingle
Stories: 2.0
Taxes: $8,184
Year Built: 2004
Feature Descriptions
Additional Structures: Above Grade, Below Grade
Appliances: Built-In Range, Oven - Self Cleaning, Dishwasher, Disposal
Electric: 200+ Amp Service, Circuit Breakers
Exterior: Vinyl Siding, Aluminum Siding
Exterior: Sidewalks
Fireplace: Marble, Gas/Propane
Flooring: Wall to Wall Carpeting, Vinyl, Tile/Brick
Interior: Primary Bath(s), Kitchen - Island, Butlers Pantry, Water Treat System, Breakfast Area
Location: Corner Lot/Unit
Lot Dimensions: 0.38 Acre(S)
Municipality: AMITY TWP
Number of Rooms: 10
Parking Notes: 4 Total Parking Spaces
Rooms: Living Room, Dining Room, Primary Bedroom, Bedroom 2,Bedroom 3,Kitchen, Family Room, Bedroom 1,Other
Sewer: Public Sewer
SQFT Above Finished: 2624
SQFT Total Finished: 2624
Structure Type: Detached
Total Garage/Parking Spaces: 4
Utilities: Cable TV
Water: Public
Windows: Energy Efficient
Room Sizes
Primary Bedroom: 19 x 14 Level - Upper 1
Kitchen: 11 x 10 Level - Main
Dining Room: 14 x 13 Level - Main
Family Room: 21 x 15 Level - Main
Other: 8 x 13 Level - Upper 1
Bedroom 1: 14 x 11 Level - Upper 1
Bedroom 3: 11 x 11 Level - Upper 1
Other: 8 x 8 Level - Upper 1
Bedroom 2: 13 x 11 Level - Upper 1
Living Room: 15 x 14 Level - Main
Local Schools
High School: DANIEL BOONE AREA
School District: DANIEL BOONE AREA
Listed By / Shown By
Listed By
Agency Name: RE/MAX Main Line-Kimberton
Agency Phone: 6109353200
Shown By
Agent Name: The Bryclyn Bartlett and Shannon Ratcliffe Team
Agent Phone: Cell: (717) 698-6971
Agency Title: Berkshire Hathaway HomeServices Homesale Realty

 First American
Estimate Your Payment
Estimated Payment
$ 2,091.40 per month $1,246.09 Principal & Interest $682.00 Property Tax $163.30 Homeowner's Insurance

 Corporate Office - 215 S Centerville Rd. Lancaster, PA 17603
236 Buckhead Lane | MLS# PABK2077292
This single family home located at 236 Buckhead Lane, Douglassville, PA 19518 is currently listed for sale with an asking price of $559,900. This property was built in 2004 and has 4 bedrooms and 2 full and 1 partial baths with 2624 sq. ft. Buckhead Lane is located in the SUNSET KNOLL subdivision within the DANIEL BOONE AREA school district. Search SUNSET KNOLL real estate on www.bryclynandshannon.com today.