Cell: (717) 698-6971 | Office:(717) 334-7636

BEDS2
BATHS1 full
SQUARE FEET896
MLS#PADE2122492
STATUSACTIVE
PROPERTY TYPEResidential - Townhouse
SUBDIVISIONCLIFTON HEIGHTS
SCHOOLUPPER DARBY
Property Description
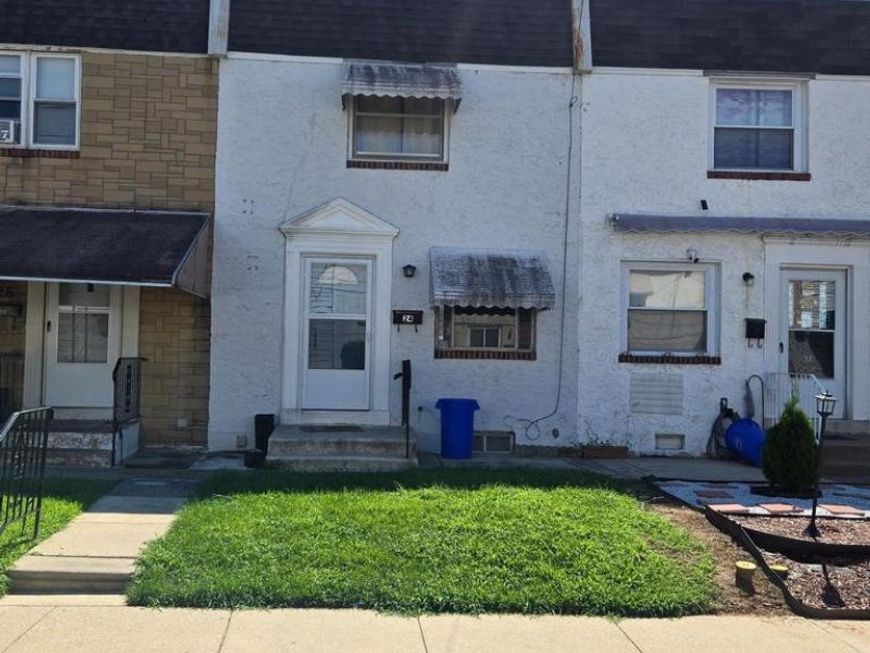
Welcome to 24 Windsor Lane in Clifton Heights Borough! This charming home offers a convenient location close to public transportation, parks, schools, shopping, and more. Step inside to a spacious, sun-drenched living room that flows seamlessly into the formal dining room and kitchen. The kitchen provides an exterior exit leading to a large, fully fenced yard, with convenient access to the shared alley—perfect for outdoor enjoyment and entertaining. Upstairs, you’ll find two generously sized bedrooms, each offering ample closet space, along with a ceramic-tile hall bathroom. Enjoy easy access to Philadelphia, Delaware, New Jersey, and Philadelphia International Airport, making this an ideal location for commuters and those seeking convenience. Come take a look at this wonderful opportunity and see all that 24 Windsor Lane has to offer!
Property Features
Property Type: Residential - Townhouse
Basement: Yes
Basement: Full
Cooling: Central A/C
Fuel Type: Natural Gas
Heating: Hot Water
Home Style: Colonial
Lot Size: 0.04 Acres
Stories: 2.0
Taxes: $3,674
Year Built: 1950
Feature Descriptions
Additional Structures: Above Grade, Below Grade
Exterior: Stucco
Lot Dimensions: 0.04 Acre(S)
Municipality: CLIFTON HEIGHTS BORO
Rooms: Living Room, Dining Room, Kitchen
Sewer: Public Sewer
SQFT Above Finished: 896
SQFT Total Finished: 896
Structure Type: Interior Row/Townhouse
Water: Public
Local Schools
School District: UPPER DARBY
Listed By / Shown By
Listed By
Agency Name: RE/MAX Preferred - Newtown Square
Agency Phone: 6103254100
Shown By
Agent Name: The Bryclyn Bartlett and Shannon Ratcliffe Team
Agent Phone: Cell: (717) 698-6971
Agency Title: Berkshire Hathaway HomeServices Homesale Realty

 First American
Estimate Your Payment
Estimated Payment
$ 746.68 per month $389.47 Principal & Interest $306.17 Property Tax $51.04 Homeowner's Insurance

 Corporate Office - 215 S Centerville Rd. Lancaster, PA 17603
24 Windsor Lane | MLS# PADE2122492
This townhouse located at 24 Windsor Lane , Clifton Heights, PA 19018 is currently listed for sale with an asking price of $175,000. This property was built in 1950 and has 2 bedrooms and 1 full baths with 896 sq. ft. Windsor Lane is located in the CLIFTON HEIGHTS subdivision within the UPPER DARBY school district. Search CLIFTON HEIGHTS real estate on www.bryclynandshannon.com today.