Cell: (717) 698-6971 | Office:(717) 334-7636

BEDS3
BATHS2 full 1 partial
SQUARE FEET3,595
MLS#MDCR2032802
STATUSACTIVE
PROPERTY TYPEResidential - Single Family
SCHOOLCARROLL COUNTY PUBLIC SCHOOLS
Property Description
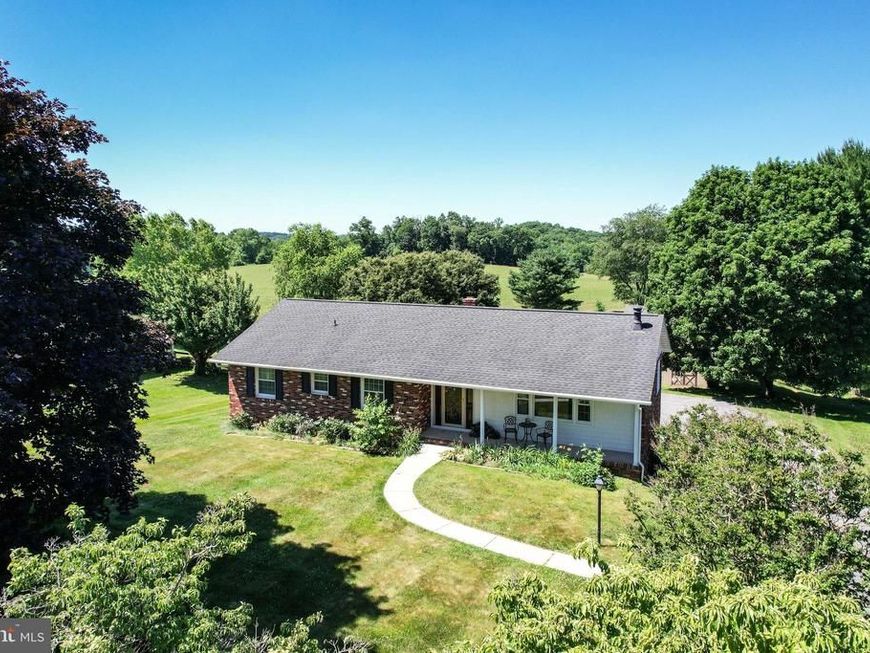
*Welcome to this beautiful 3BR 2.5Bath rancher in Finksburg, beautifully buffered by open farmland & peaceful country views*Enjoy the privacy & scenic backdrop that makes this setting truly special*This well-maintained home offers classic construction, an easy to maintain yard and thoughtful updates throughout*An oversized newer asphalt driveway provides abundant parking & leads to a spacious 27' x 24' detached two-car garage—ideal for vehicles, hobbies, or additional storage*Enjoy relaxing outdoors with your spacious covered patio or have plenty of extra parking space for a camper or other recreational vehicle*Step inside to a welcoming slate foyer which flows into the living room which features real oak floors & a cozy wood-burning stove*Recessed lighting enhances the bright, comfortable feel throughout the home*The main level dining room flows seamlessly into the updated kitchen complete with ceramic tile flooring, stainless steel appliances, 42-inch cabinets, & generous workspace for cooking or entertaining*This level also includes a primary bedroom which leads into a luxuriously updated full bath with large glass shower, heated ceramic floors, & update high end cabinetry*Two additional bedrooms buffered by a "Jack & Jill" style full bathroom complete this level*The finished lower area expands your living space with a recreation room, a separate family room area, a bonus room (ideal for a music studio or home office) & a lower-level half bath*This level is perfect for entertaining, relaxing, or flexible living needs*Major updates include new luxury vinyl flooring on the lower level, newer primary bathroom remodel, architectural shingle roof (approx10 years old), newer double-pane double-hung vinyl-clad windows, & a newer gutters with gutter guards for low-maintenance exterior care*Leased Solar City/Tesla solar panels contribute to energy efficiency and long-term savings*If you’re looking for one-level living with bonus finished space, a detached two-car garage, modern updates, and a peaceful country backdrop, this Finksburg rancher delivers space, functionality, and charm in a beautiful rural setting*
Property Features
Property Type: Residential - Single Family
Basement: Full, Heated, Improved, Interior Access, Outside Entrance, Daylight, Partial, Connecting Stairway, Partially Finished, Workshop, Windows, Rear Entrance, Walkout Level
Basement: Yes
Cooling: Central A/C, Ceiling Fan(s)
Fireplaces: 1
Fuel Type: Oil, Electric
Garage: 2
Heating: Baseboard - Hot Water
Home Style: Ranch/Rambler
Lot Size: 0.73 Acres
Roof Type: Architectural Shingle, Asphalt
Stories: 2.0
Taxes: $5,302
Year Built: 1972
Feature Descriptions
Additional Structures: Above Grade, Below Grade
Appliances: Built-In Microwave, Dishwasher, Dryer, Exhaust Fan, Oven/Range - Electric, Refrigerator, Stainless Steel Appliances, Washer, Water Heater
Electric: 200+ Amp Service
Exterior: Brick
Fireplace: Wood
Flooring: Solid Hardwood, Ceramic Tile, Luxury Vinyl Tile
Interior: Attic, Bathroom - Walk-In Shower, Bathroom - Tub Shower, Breakfast Area, Entry Level Bedroom, Formal/Separate Dining Room, Kitchen - Country, Kitchen - Table Space, Primary Bath(s), Recessed Lighting, Stove - Wood, Water Treat System, Wood Floors, Other, Combination Kitchen/Dining, Family Room Off Kitchen, Kitchen - Gourmet
Lot: Backs to Trees, Cleared, Landscaping
Lot Dimensions: 0.73 Acre(S)
Parking Features: Asphalt Driveway
Parking Notes: 2 Total Parking Spaces
Rooms: Living Room, Dining Room, Primary Bedroom, Bedroom 2,Bedroom 3,Kitchen, Family Room, Foyer, Laundry, Recreation Room, Storage Room, Bonus Room, Primary Bathroom, Full Bath, Half Bath
Sewer: Septic Exists
Special View Info: Pasture, Scenic Vista
SQFT Above Finished: 1711
SQFT Below Finished: 1884
SQFT Total Finished: 3595
Structure Type: Detached
Total Garage/Parking Spaces: 2
Water: Well
Windows: Double Pane, Double Hung, Vinyl Clad, Screens
Room Sizes
Foyer: 6 x 5 Level - Main
Living Room: 19 x 11 Level - Main
Dining Room: 13 x 11 Level - Main
Kitchen: 17 x 11 Level - Main
Bedroom 2: 13 x 11 Level - Main
Bedroom 3: 13 x 11 Level - Main
Primary Bedroom: 15 x 11 Level - Main
Recreation Room: 22 x 22 Level - Lower 1
Local Schools
High School: WESTMINSTER
Middle School: WEST
Elementary School: MECHANICSVILLE
School District: CARROLL COUNTY PUBLIC SCHOOLS
Listed By / Shown By
Listed By
Agency Name: RE/MAX Advantage Realty
Agency Phone: 4105493500
Shown By
Agent Name: The Bryclyn Bartlett and Shannon Ratcliffe Team
Agent Phone: Cell: (717) 698-6971
Agency Title: Berkshire Hathaway HomeServices Homesale Realty

 First American
Estimate Your Payment
Estimated Payment
$ 1,823.79 per month $1,221.84 Principal & Interest $441.83 Property Tax $160.13 Homeowner's Insurance

 Corporate Office - 215 S Centerville Rd. Lancaster, PA 17603
2409 Deer Park Road | MLS# MDCR2032802
This single family home located at 2409 Deer Park Road, Finksburg, MD 21048 is currently listed for sale with an asking price of $549,000. This property was built in 1972 and has 3 bedrooms and 2 full and 1 partial baths with 3595 sq. ft. Deer Park Road is located within the CARROLL COUNTY PUBLIC SCHOOLS school district. Search Finksburg real estate on www.bryclynandshannon.com today.