Cell: (717) 698-6971 | Office:(717) 334-7636

BEDS3
BATHS2 full
SQUARE FEET1,568
MLS#MDMC2252570
STATUSACTIVE
PROPERTY TYPERental - Single Family
SUBDIVISIONMCKENNEY HILLS
SCHOOLMONTGOMERY COUNTY PUBLIC SCHOOLS
Property Description
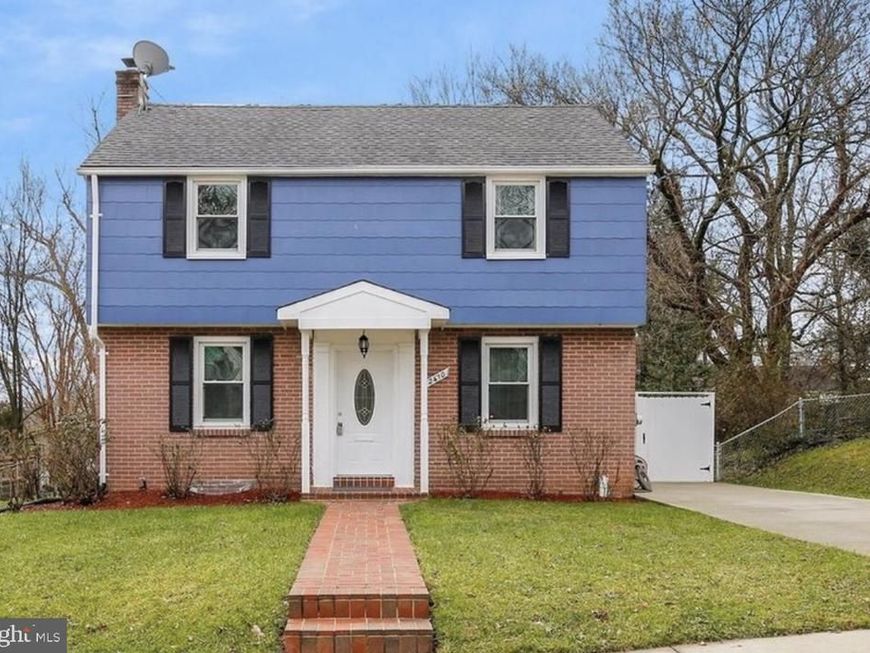
FRESH PAINT+ FRESH HARDWOOD FLOORS With NICELY UPDATED Bathrooms -- Come see this 3-bedroom + 2 FULL BATH Colonial, offering classic charm and modern improvements throughout. A nice driveway, inviting brick-paver walkway. Inside, the renovated kitchen features granite countertops, stainless steel appliances, gas cooking, ceramic tile flooring, and a granite-topped breakfast bar opening to the dining room for easy entertaining. UPSTAIRS FIND a HUGE CLOSET with BUILT IN SHELVING!! Both full bathrooms have been tastefully updated with CUSTOM TILE, while gleaming hardwood floors enhance the main and upper levels. The finished lower level provides flexible space w/ 3rd bedroom / guest bedroom / home office, along with a full bath and spacious utility room featuring a washer and dryer, laundry sink, shelving, and ample storage. Outside, enjoy a large patio overlooking the fully fenced and gated backyard. Ideally located near two METRO stations, proximity to 495 for commuters & There is also a nearby bus stop on Georgia Ave that runs to downtown Silver Spring. GREAT shopping, schools, parks, dining, and everyday conveniences, Professionally managed by Goldberg Group too! Close to WALTER REED /Bethesda Naval.
Property Features
Property Type: Rental - Single Family
Fuel Type: Natural Gas
Heating: Forced Air, Heat Pump(s)
Home Style: Colonial
Lot Size: 0.16 Acres
Roof Type: Asphalt
Stories: 3.0
Year Built: 1947
Feature Descriptions
Additional Structures: Above Grade, Below Grade
Appliances: Built-In Microwave, Dishwasher, Disposal, Dryer, Six Burner Stove, Refrigerator, Oven/Range - Gas, Washer, Water Heater
Electric: 220 Volts
Exterior: Brick
Exterior: Exterior Lighting, Outbuilding(s), Play Area
Flooring: Hardwood
Interior: Bathroom - Stall Shower, Bathroom - Tub Shower, Bathroom - Walk-In Shower, Breakfast Area, Combination Dining/Living, Combination Kitchen/Dining, Combination Kitchen/Living, Floor Plan - Open, Floor Plan - Traditional, Kitchen - Country, Kitchen - Galley, Kitchen - Gourmet, Kitchen - Island, Upgraded Countertops, Wood Floors
Lot Dimensions: 0.16 Acre(S)
Parking Features: Driveway, Concrete Driveway
Sewer: Public Sewer
SQFT Above Finished: 1148
SQFT Below Finished: 420
SQFT Total Finished: 1568
Structure Type: Detached
Total Garage/Parking Spaces: 2
Utilities: Under Ground
Water: Public
Local Schools
High School: ALBERT EINSTEIN
Middle School: NEWPORT MILL
Elementary School: OAKLAND TERRACE
School District: MONTGOMERY COUNTY PUBLIC SCHOOLS
Listed By / Shown By
Listed By
Agency Name: Goldberg Group Real Estate
Agency Phone: 2407022600
Shown By
Agent Name: The Bryclyn Bartlett and Shannon Ratcliffe Team
Agent Phone: Cell: (717) 698-6971
Agency Title: Berkshire Hathaway HomeServices Homesale Realty

 First American

 Corporate Office - 215 S Centerville Rd. Lancaster, PA 17603
2410 Dexter Avenue | MLS# MDMC2252570
This property located at 2410 Dexter Avenue, Silver Spring, MD 20902 is currently listed for rent with an asking price of $3,500 / Monthly. Dexter Avenue is located within the MONTGOMERY COUNTY PUBLIC SCHOOLS school district. Search Silver Spring real estate on www.bryclynandshannon.com today.