Cell: (717) 698-6971 | Office:(717) 334-7636

BEDS4
BATHS2 full 1 partial
SQUARE FEET1,911
MLS#PAYK2109906
STATUSPENDING
PROPERTY TYPEResidential - Single Family
SUBDIVISIONHAINES ACRES
SCHOOLYORK SUBURBAN
Property Description
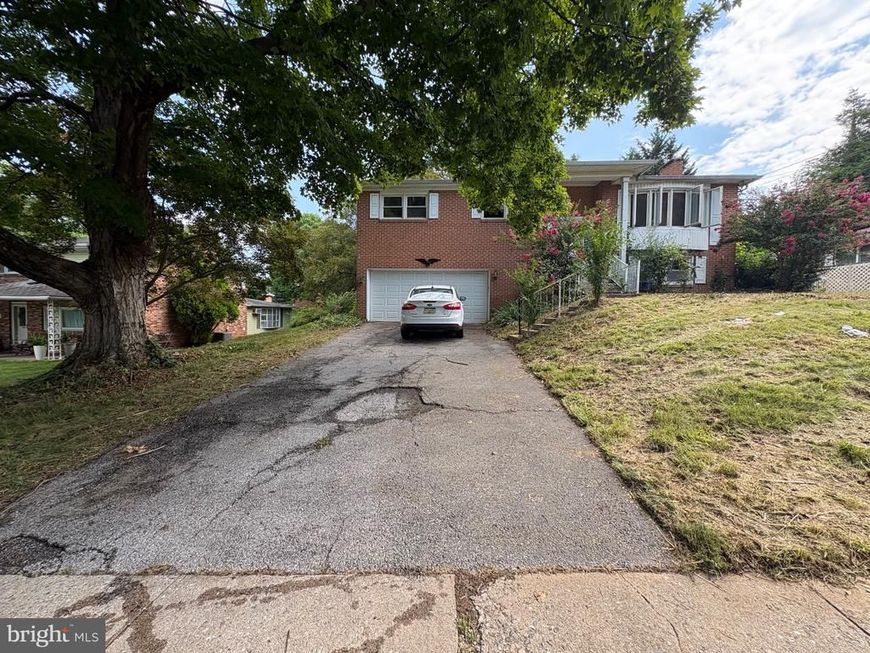
Investor Special / Handyman Special in West York Schools! Bring your vision and toolbelt to 2575 Cambridge St! Offered at a sharp price point to reflect its need for a full rehab, this property represents an outstanding opportunity for flipped equity or a high-yield buy-and-hold rental. Featuring a solid foundation with a great functional floor plan, central A/C already in place, and location in a desirable school district. Cash or strong hard money preferred. Sold strictly as-is. Don't miss out on this prime value-add project!
Property Features
Property Type: Residential - Single Family
Basement: Yes
Basement: Full
Cooling: Central A/C
Fireplaces: 1
Fuel Type: Natural Gas
Garage: 2
Heating: Forced Air
Home Style: Colonial, Split Level
Lot Size: 0.20 Acres
Roof Type: Shingle, Asphalt
Stories: 1.0
Taxes: $5,567
Year Built: 1963
Feature Descriptions
Additional Structures: Above Grade, Below Grade
Appliances: Built-In Range, Dishwasher, Washer, Dryer, Oven - Single
Exterior: Brick
Interior: Kitchen - Eat-In, Formal/Separate Dining Room
Lot: Trees/Wooded, Sloping
Lot Dimensions: 0.20 Acre(S)
Municipality: SPRINGETTSBURY TWP
Parking Notes: 2 Total Parking Spaces
Rooms: Living Room, Dining Room, Bedroom 2,Bedroom 3,Bedroom 4,Kitchen, Game Room, Family Room, Other
Sewer: Public Sewer
SQFT Above Finished: 1274
SQFT Below Finished: 637
SQFT Total Finished: 1911
Structure Type: Detached
Total Garage/Parking Spaces: 2
Water: Public
Windows: Storm
Wooded: Yes
Room Sizes
Bedroom 2: 12 x 13 Level - Main
Bedroom 4: 10 x 11 Level - Main
Bedroom 3: 10 x 12 Level - Main
Dining Room: 12 x 10 Level - Main
Family Room: 17 x 29 Level - Main
Living Room: 16 x 14 Level - Main
Kitchen: 10 x 12 Level - Main
Local Schools
School District: YORK SUBURBAN
Listed By / Shown By
Listed By
Agency Name: L&T Cornerstone Realty LLC
Agency Phone: 2153779577
Shown By
Agent Name: The Bryclyn Bartlett and Shannon Ratcliffe Team
Agent Phone: Cell: (717) 698-6971
Agency Title: Berkshire Hathaway HomeServices Homesale Realty

 First American
Estimate Your Payment
Estimated Payment
$ 1,118.40 per month $578.65 Principal & Interest $463.92 Property Tax $75.83 Homeowner's Insurance

 Corporate Office - 215 S Centerville Rd. Lancaster, PA 17603
2575 Cambridge Road | MLS# PAYK2109906
This single family home located at 2575 Cambridge Road, York, PA 17402 is currently listed for sale with an asking price of $260,000. This property was built in 1963 and has 4 bedrooms and 2 full and 1 partial baths with 1911 sq. ft. Cambridge Road is located in the HAINES ACRES subdivision within the YORK SUBURBAN school district. Search HAINES ACRES real estate on www.bryclynandshannon.com today.