Cell: (717) 698-6971 | Office:(717) 334-7636

BEDS4
BATHS3 full 1 partial
SQUARE FEET3,755
MLS#MDFR2084706
STATUSACTIVE
PROPERTY TYPEResidential - Townhouse
SUBDIVISIONWORMANS MILL
SCHOOLFREDERICK COUNTY PUBLIC SCHOOLS
Property Description
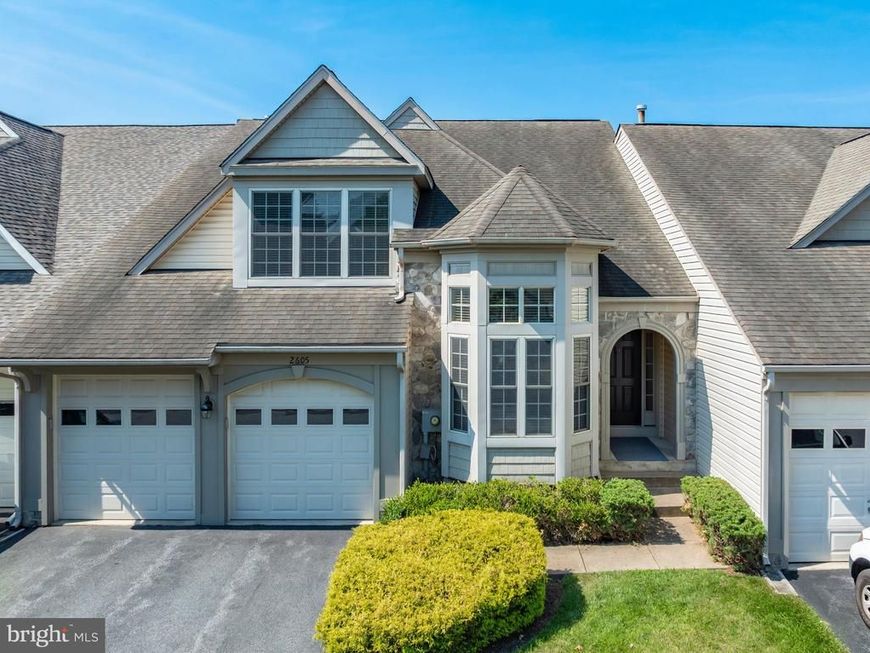
Backing to The Preserve, enjoy quiet and privacy; the preserve features nature trails, woods, creek and bird watching; paved pathways to walk to the club house or Village Center with shops, restaurants, weekend food trucks and concert; 1 block to beautiful neighborhood park with pond and waterfall. This spacious Villa offers full daylight walk-out lower level with 4th BR, 3rd full bath, huge rec room and storage all opening to a private patio with views of the preserve. The main floor offers solid hardwoods and main level primary suite with 2 walk-in closets and attached primary bath. The eat-in kitchen/breakfast room opens to an enclosed screened porch, and the family room with 2-story ceilings offer a wall of windows facing the preserve and open to a deck. Upstairs, enjoy an open loft lounge area with 2 additional bedrooms, each with walk-in closets and shared bath. NEW ROOF being installed before closing, and $5000 carpet allowance for 2nd floor carpet.
Property Features
Property Type: Residential - Townhouse
Basement: Yes
Basement: Connecting Stairway, Daylight, Partial, Full, Heated, Improved, Interior Access, Outside Entrance, Partially Finished, Rear Entrance, Walkout Level, Windows
Cooling: Central A/C
Fuel Type: Natural Gas
Garage: 2
Heating: Central, Forced Air
Home Style: Villa
Lot Size: 0.11 Acres
Stories: 3.0
Taxes: $9,927
Year Built: 2004
Feature Descriptions
Additional Structures: Above Grade, Below Grade
Appliances: Cooktop, Built-In Microwave, Dishwasher, Disposal, Dryer, Exhaust Fan, Icemaker, Microwave, Oven - Wall, Refrigerator, Washer, Water Heater
Community Amenities: Club House, Common Grounds, Exercise Room, Game Room, Jog/Walk Path, Library, Party Room, Pool - Outdoor, Putting Green, Swimming Pool, Tennis Courts, Tot Lots/Playground
Exterior: Vinyl Siding
Exterior: Sidewalks, Street Lights
HOA Fee: $157.00/Monthly
Interior: Bathroom - Stall Shower, Bathroom - Tub Shower, Bathroom - Walk-In Shower, Breakfast Area, Carpet, Ceiling Fan(s), Entry Level Bedroom, Family Room Off Kitchen, Floor Plan - Open, Formal/Separate Dining Room, Kitchen - Eat-In, Kitchen - Galley, Kitchen - Gourmet, Kitchen - Table Space, Primary Bath(s), Recessed Lighting, Upgraded Countertops, Walk-in Closet(s), Wood Floors
Lot Dimensions: 0.11 Acre(S)
Municipality: Frederick City
Parking Notes: 4 Total Parking Spaces
Rooms: Dining Room, Primary Bedroom, Bedroom 2,Bedroom 3,Bedroom 4,Kitchen, Family Room, Den, Foyer, Breakfast Room, Great Room, Laundry, Loft, Storage Room, Utility Room, Bathroom 2,Bathroom 3,Primary Bathroom, Half Bath
Sewer: Public Sewer
Special View Info: Creek/Stream, Park/Greenbelt, Scenic Vista, Trees/Woo
SQFT Above Finished: 2855
SQFT Below Finished: 900
SQFT Total Finished: 3755
Structure Type: Interior Row/Townhouse
Total Garage/Parking Spaces: 4
Water: Public
Room Sizes
Foyer: 11 x 7 Level - Main
Den: 16 x 11 Level - Main
Kitchen: 16 x 9 Level - Main
Primary Bedroom: 19 x 12 Level - Main
Bedroom 2: 16 x 11 Level - Upper 1
Bedroom 3: 16 x 11 Level - Upper 1
Great Room: 41 x 15 Level - Lower 1
Bedroom 4: 23 x 12 Level - Lower 1
Storage Room: 14 x 9 Level - Lower 1
Loft: 17 x 15 Level - Upper 1
Dining Room: 18 x 18 Level - Main
Family Room: 20 x 14 Level - Main
Breakfast Room: 10 x 10 Level - Main
Utility Room: 24 x 23 Level - Lower 1
Local Schools
High School: WALKERSVILLE
Middle School: WALKERSVILLE
Elementary School: WALKERSVILLE
School District: FREDERICK COUNTY PUBLIC SCHOOLS
Listed By / Shown By
Listed By
Agency Name: Long & Foster Real Estate, Inc.
Agency Phone: 3016948000
Shown By
Agent Name: The Bryclyn Bartlett and Shannon Ratcliffe Team
Agent Phone: Cell: (717) 698-6971
Agency Title: Berkshire Hathaway HomeServices Homesale Realty

 First American
Estimate Your Payment
Estimated Payment
$ 2,714.92 per month $1,668.95 Principal & Interest $827.25 Property Tax $218.72 Homeowner's Insurance

 Corporate Office - 215 S Centerville Rd. Lancaster, PA 17603
2605 Mill Race Road | MLS# MDFR2084706
This townhouse located at 2605 Mill Race Road, Frederick, MD 21701 is currently listed for sale with an asking price of $749,900. This property was built in 2004 and has 4 bedrooms and 3 full and 1 partial baths with 3755 sq. ft. Mill Race Road is located in the WORMANS MILL subdivision within the FREDERICK COUNTY PUBLIC SCHOOLS school district. Search WORMANS MILL real estate on www.bryclynandshannon.com today.