Cell: (717) 698-6971 | Office:(717) 334-7636

BEDS3
BATHS2 full
SQUARE FEET1,435
MLS#PASK2028204
Cooperative Broker Compensation: 3%
STATUSPENDING
PROPERTY TYPEResidential - Single Family
SUBDIVISIONFOREST HILLS
SCHOOLPOTTSVILLE AREA
Property Description
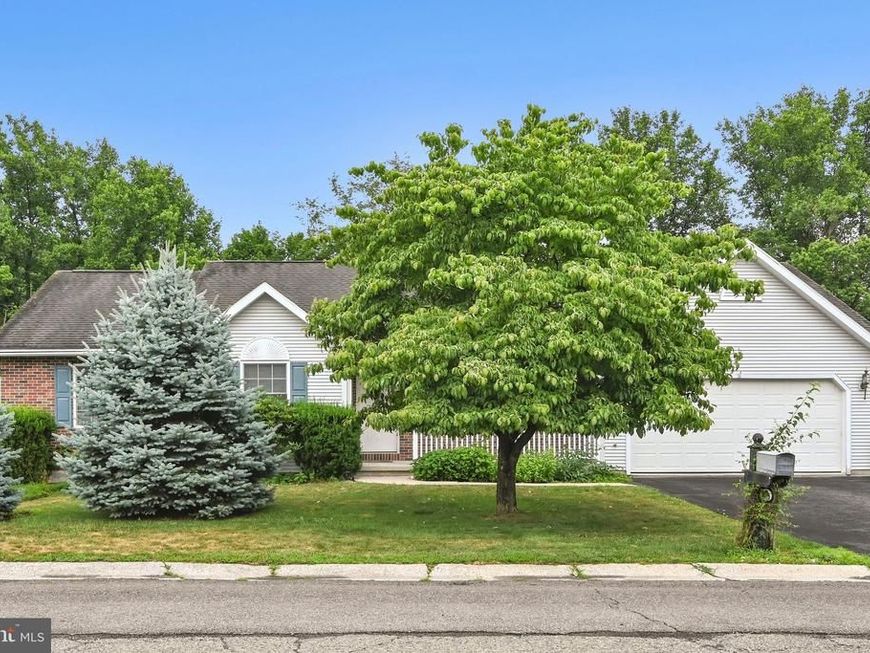
Welcome home to this beautifully maintained, move-in-ready Ranch-style home built in 2001. Offering the perfect blend of comfort and convenience, this single-level gem features a spacious primary suite plus two additional bright bedrooms and an additional full bathroom. The heart of the home is the welcoming eat-in kitchen, complete with sliding glass doors that open up to a large, raised rear deck—ideal for morning coffee, outdoor dining, or entertaining guests. Enjoy ultimate convenience with main-floor laundry, a 2-car garage, low-maintenance gutter guards, and a whole-house water filtration system. Need more space? The full unfinished basement is a blank canvas, already featuring an added propane stove for heat and rough-in plumbing for a future bathroom. Clean, comfortable, and full of potential—don't miss the chance to make this pristine, easy-living property your own!
Property Features
Property Type: Residential - Single Family
Basement: Yes
Basement: Daylight, Full, Heated, Interior Access, Outside Entrance, Sump Pump, Unfinished, Windows
Cooling: Central A/C
Fireplaces: 1
Fuel Type: Oil, Propane - Leased
Garage: 2
Heating: Heat Pump(s), Other
Home Style: Ranch/Rambler
Lot Size: 0.38 Acres
Roof Type: Shingle
Stories: 1.0
Taxes: $5,540
Year Built: 2001
Cooperative Broker Compensation: 3%
Feature Descriptions
Additional Structures: Above Grade
Appliances: Dishwasher, Dryer - Electric, Refrigerator, Stove, Washer, Water Heater
Electric: 200+ Amp Service
Exterior: Concrete, Frame, Brick, Vinyl Siding
Fireplace: Gas/Propane
Flooring: Carpet, Hardwood, Vinyl
Interior: Bathroom - Tub Shower, Bathroom - Walk-In Shower, Carpet, Chair Railings, Combination Kitchen/Dining, Entry Level Bedroom, Family Room Off Kitchen, Kitchen - Eat-In, Kitchen - Table Space, Primary Bath(s), Wood Floors
Lot Dimensions: 0.38 Acre(S)
Municipality: POTTSVILLE
Parking Features: Asphalt Driveway
Parking Notes: 4 Total Parking Spaces
Sewer: Public Sewer
SQFT Above Finished: 1435
SQFT Total Finished: 1435
Structure Type: Detached
Total Garage/Parking Spaces: 4
Water: Public
Local Schools
High School: POTTSVILLE AREA HS
Middle School: D.H.H. LENGEL
Elementary School: JOHN S. CLARKE ELEMENTARY CENTER
School District: POTTSVILLE AREA
Listed By / Shown By
Listed By
Agency Name: BHHS Homesale Realty - Schuylkill Haven

Shown By
Agent Name: The Bryclyn Bartlett and Shannon Ratcliffe Team
Agent Phone: Cell: (717) 698-6971
 First American
Estimate Your Payment
Estimated Payment
$ 1,249.56 per month $696.60 Principal & Interest $461.67 Property Tax $91.29 Homeowner's Insurance

 Corporate Office - 215 S Centerville Rd. Lancaster, PA 17603
266 Forest Road | MLS# PASK2028204
This single family home located at 266 Forest Road, Pottsville, PA 17901 is currently listed for sale by BHHS Homesale Realty - Schuylkill Haven, with an asking price of $313,000. This property was built in 2001 and has 3 bedrooms and 2 full baths with 1435 sq. ft. Forest Road is located in the FOREST HILLS subdivision within the POTTSVILLE AREA school district. Search FOREST HILLS real estate on www.bryclynandshannon.com today.