Cell: (717) 698-6971 | Office:(717) 334-7636

BEDS3
BATHS2 full 1 partial
SQUARE FEET2,586
MLS#PABU2129916
STATUSPENDING
PROPERTY TYPEResidential - Single Family
SUBDIVISIONFAIRWAYS
SCHOOLNESHAMINY
Property Description
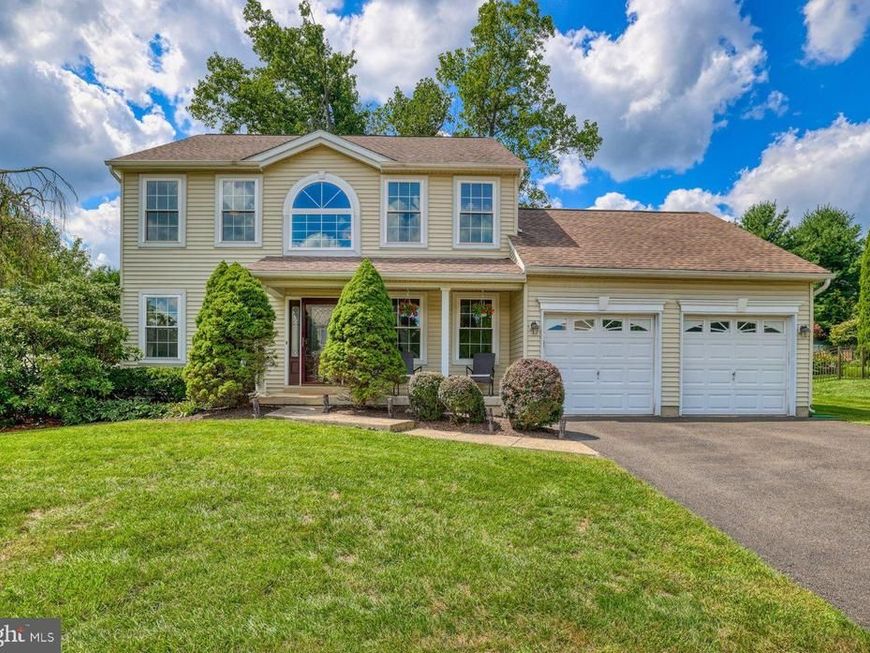
Welcome to 3 Par Drive in the beautiful Fairways neighborhood and desirable Neshaminy School District. This 3 bedroom, 2.5 bath colonial is a beautifully maintained home offering inviting living spaces, a wonderful setting on .33 acres and plenty of room to relax, entertain and enjoy everyday life. From the moment you arrive, the attractive exterior, front porch and mature landscaping create a great first impression. Inside, generous room sizes and abundant natural light provide a comfortable backdrop for gatherings large or small, while the well designed floor plan offers plenty of flexibility for today’s lifestyle. The formal living room and dining room provide wonderful space for family and friends to gather. The kitchen, overlooking the park-like patio and fenced backyard, features painted wood cabinetry, ample workspace, a gas range, newer upgraded stainless steel refrigerator and convenient pantry. Enjoy seamless indoor/outdoor entertaining with patio access from the breakfast room glass door. The kitchen opens to a cozy family room centered around a direct vent natural gas fireplace and bay window. An updated powder room and laundry room with garage access complete the first level. On the second level, spacious bedrooms with generous closet storage provide comfortable private retreats. The primary bedroom boasts a lovely ensuite bath with remodeled glass-enclosed walk-in shower, vanity and linen closet. Two additional bedrooms share a freshly painted full bath with shower/tub. Hoping for extra space? The fabulous finished lower level showcases Owens Corning wall panels and offers endless possibilities for recreation space, an in-home office, exercise area, playroom or media space. Outdoors, the fully fenced expansive property is a highlight, offering plenty of room for recreation, gardening, outdoor entertaining on the patio or simply relaxing in the hot tub while enjoying the peaceful surroundings. Don't miss wonderful downtown Langhorne with its charming coffee shop and eateries, library, shopping, playground and park. Take advantage of easy access to Route 1, the PA Turnpike, I-295 and local trains for easy commuting to NYC, Philly, Princeton and King of Prussia. Come fall in love with 3 Par Drive's appealing combination of space, comfort and beautiful setting.
Property Features
Property Type: Residential - Single Family
Basement: Yes
Basement: Fully Finished
Cooling: Central A/C
Fireplaces: 1
Fuel Type: Natural Gas
Garage: 2
Heating: Forced Air
Home Style: Colonial
Lot Size: 0.33 Acres
Roof Type: Asphalt
Stories: 2.0
Taxes: $9,222
Year Built: 1997
Feature Descriptions
Additional Structures: Above Grade, Below Grade
Appliances: Built-In Microwave, Built-In Range, Dishwasher, Dryer - Gas, Oven - Self Cleaning, Oven/Range - Gas, Refrigerator, Washer, Water Heater
Exterior: Frame
Exterior: Exterior Lighting, Hot Tub, Sidewalks
Fencing: Aluminum, Fully
Fireplace: Mantel(s), Gas/Propane
Flooring: Carpet, Ceramic Tile
HOA Fee: $125.00/Annually
Interior: Attic, Bathroom - Walk-In Shower, Bathroom - Tub Shower, Breakfast Area, Carpet, Ceiling Fan(s), Dining Area, Family Room Off Kitchen, Floor Plan - Traditional, Formal/Separate Dining Room, Kitchen - Eat-In, Pantry, Primary Bath(s)
Location: Suburban
Lot: Front Yard, Landscaping, Level, Open, Rear Yard
Lot Dimensions: 0.33 Acre(S)
Municipality: MIDDLETOWN TWP
Parking Features: Asphalt Driveway
Parking Notes: 6 Total Parking Spaces
Pet Restrictions: No Pet Restrictions
Sewer: Public Sewer
SQFT Above Finished: 1956
SQFT Below Finished: 630
SQFT Total Finished: 2586
Structure Type: Detached
Total Garage/Parking Spaces: 6
Utilities: Under Ground
Water: Public
Windows: Energy Efficient, Replacement, Vinyl Clad
Local Schools
School District: NESHAMINY
Listed By / Shown By
Listed By
Agency Name: Coldwell Banker Hearthside
Agency Phone: 2673505555
Shown By
Agent Name: The Bryclyn Bartlett and Shannon Ratcliffe Team
Agent Phone: Cell: (717) 698-6971
Agency Title: Berkshire Hathaway HomeServices Homesale Realty

 First American
Estimate Your Payment
Estimated Payment
$ 2,442.46 per month $1,480.00 Principal & Interest $768.50 Property Tax $193.96 Homeowner's Insurance

 Corporate Office - 215 S Centerville Rd. Lancaster, PA 17603
3 Par Drive | MLS# PABU2129916
This single family home located at 3 Par Drive, Langhorne, PA 19047 is currently listed for sale with an asking price of $665,000. This property was built in 1997 and has 3 bedrooms and 2 full and 1 partial baths with 2586 sq. ft. Par Drive is located in the FAIRWAYS subdivision within the NESHAMINY school district. Search FAIRWAYS real estate on www.bryclynandshannon.com today.