Cell: (717) 698-6971 | Office:(717) 334-7636

BEDS4
BATHS3 full
SQUARE FEET2,350
MLS#MDCH2057270
STATUSACTIVE
PROPERTY TYPEResidential - Single Family
SUBDIVISIONPINEFIELD
SCHOOLCHARLES COUNTY PUBLIC SCHOOLS
Property Description
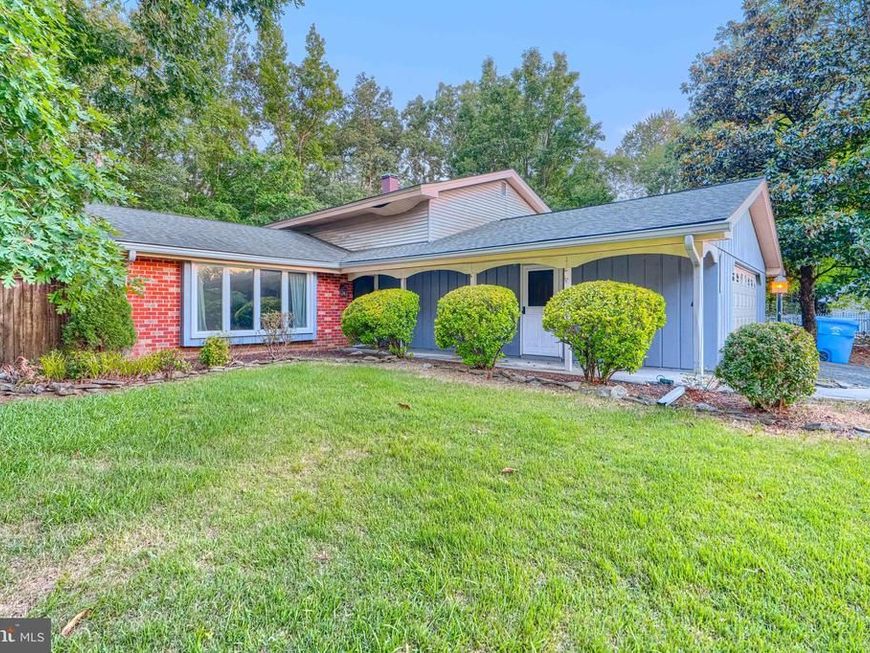
Updated 4‑bedroom split level in sought‑after Pinefield! Bright main level, modern kitchen, and open living/dining space. Lower level features a huge family room with fireplace, additional bedroom, and full bath. Enjoy a fenced backyard with pool and patio—perfect for entertaining. Minutes to shopping, dining, Andrews AFB, and commuter routes. Come see the possibilities! * Seller prefers King Title.
Property Features
Property Type: Residential - Single Family
Basement: Yes
Basement: Connecting Stairway, Outside Entrance, Rear Entrance, Fully Finished, Heated, Improved, Walkout Level, Windows
Cooling: Central A/C
Fireplaces: 1
Fuel Type: Oil
Garage: 2
Heating: Heat Pump(s)
Home Style: Split Level
Lot Size: 0.44 Acres
Stories: 2.0
Taxes: $5,494
Year Built: 1978
Feature Descriptions
Additional Structures: Above Grade, Below Grade
Appliances: Dishwasher, Disposal, Microwave, Oven/Range - Electric, Refrigerator, Water Heater, Dryer, Dryer - Front Loading, Washer
Exterior: Combination, Brick
Fencing: Rear
Interior: Stove - Wood
Lot: Cul-de-sac
Lot Dimensions: 0.44 Acre(S)
Parking Features: Paved Driveway, Asphalt Driveway, Asphalt Driveway
Parking Notes: 2 Total Parking Spaces
Sewer: Public Sewer
Special View Info: Garden/Lawn, Trees/Woods
SQFT Above Finished: 2350
SQFT Total Finished: 2350
Structure Type: Detached
Swimming Pool: In Ground
Total Garage/Parking Spaces: 2
Water: Public
Local Schools
School District: CHARLES COUNTY PUBLIC SCHOOLS
Listed By / Shown By
Listed By
Agency Name: Baltimore Realty, LLC
Agency Phone: 4433368423
Shown By
Agent Name: The Bryclyn Bartlett and Shannon Ratcliffe Team
Agent Phone: Cell: (717) 698-6971
Agency Title: Berkshire Hathaway HomeServices Homesale Realty

 First American
Estimate Your Payment
Estimated Payment
$ 1,603.17 per month $1,012.63 Principal & Interest $457.83 Property Tax $132.71 Homeowner's Insurance

 Corporate Office - 215 S Centerville Rd. Lancaster, PA 17603
3009 Sherwood Road | MLS# MDCH2057270
This single family home located at 3009 Sherwood Road, Waldorf, MD 20601 is currently listed for sale with an asking price of $455,000. This property was built in 1978 and has 4 bedrooms and 3 full baths with 2350 sq. ft. Sherwood Road is located in the PINEFIELD subdivision within the CHARLES COUNTY PUBLIC SCHOOLS school district. Search PINEFIELD real estate on www.bryclynandshannon.com today.