Cell: (717) 698-6971 | Office:(717) 334-7636

BEDS3
BATHS1 full
SQUARE FEET1,934
MLS#PADA2063466
STATUSACTIVE
PROPERTY TYPEResidential - Single Family
SCHOOLUPPER DAUPHIN AREA
Property Description
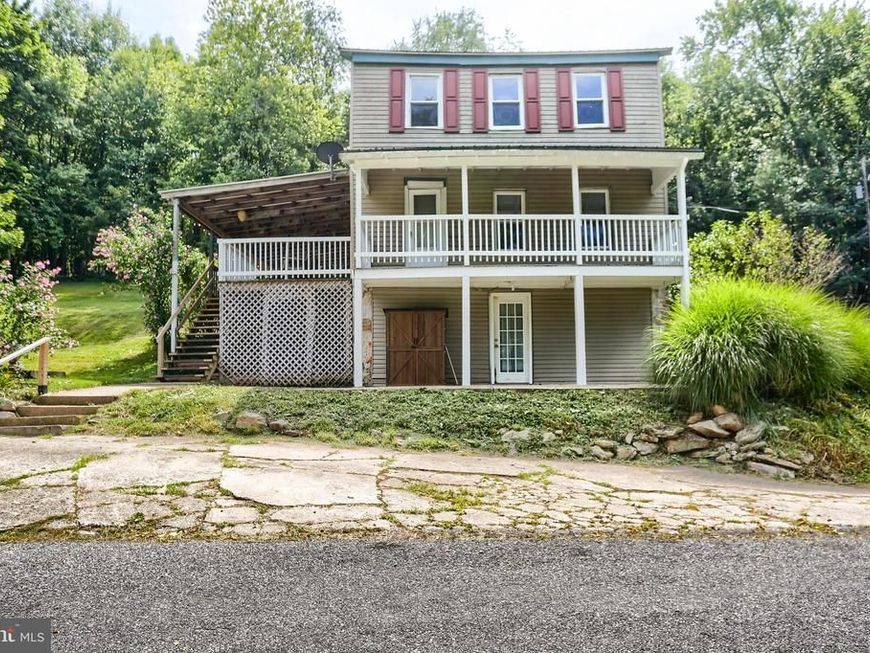
Come listen to the sounds of nature in this rural setting where the birds, the rippling stream, the star lit nights will bring peaceful moments to every day. Enjoy this all from either of the two lovely decks that extend your outdoor living area where family and friends will gather. Boasting a large eat-in kitchen freshly painted & includes appliances, a spacious dining room and great gathering space living room. The second floor offers 3-4 bedrooms & full bath. Main bedroom has cathedral ceilings, and one bedroom is a common area walk through room which can also serve as a wonderful kiddos playroom, study area, crafting space or an inviting sitting area. Walk up attic for extra storage. A full walk out basement offers workshop space, laundry area and easy access from outdoors. Come see and make this your "Home Sweet Home"!
Property Features
Property Type: Residential - Single Family
Basement: Yes
Basement: Interior Access, Outside Entrance, Walkout Level
Cooling: Window Unit(s)
Fuel Type: Oil
Heating: Baseboard - Hot Water
Home Style: Traditional
Lot Size: 0.78 Acres
Roof Type: Shingle
Stories: 2.0
Taxes: $2,429
Year Built: 1890
Feature Descriptions
Additional Structures: Above Grade, Below Grade
Appliances: Microwave, Dishwasher, Oven/Range - Electric, Refrigerator
Electric: 200+ Amp Service
Exterior: Stick Built
Flooring: Carpet, Laminated, Wood
Interior: Attic, Formal/Separate Dining Room, Kitchen - Eat-In, Upgraded Countertops
Location: Rural
Lot: Road Frontage, Rural, Sloping
Lot Dimensions: 0.78 Acre(S)
Municipality: WASHINGTON TWP
Parking Notes: 3 Total Parking Spaces
Rooms: Living Room, Dining Room, Kitchen, Breakfast Room
Sewer: Private Sewer
Special View Info: Creek/Stream
SQFT Above Finished: 1934
SQFT Total Finished: 1934
Structure Type: Detached
Total Garage/Parking Spaces: 3
Water: Well
Room Sizes
Living Room: 20 x 12 Level - Main
Dining Room: 23 x 11 Level - Main
Kitchen: 12 x 12 Level - Main
Breakfast Room: 11 x 12 Level - Main
Local Schools
High School: UPPER DAUPHIN AREA
Middle School: UPPER DAUPHIN AREA
Elementary School: UPPER DAUPHIN AREA
School District: UPPER DAUPHIN AREA
Listed By / Shown By
Listed By
Agency Name: United Country Magnolia Realty Services
Agency Phone: 7173624663
Shown By
Agent Name: The Bryclyn Bartlett and Shannon Ratcliffe Team
Agent Phone: Cell: (717) 698-6971
Agency Title: Berkshire Hathaway HomeServices Homesale Realty

 First American
Estimate Your Payment
Estimated Payment
$ 680.44 per month $422.64 Principal & Interest $202.42 Property Tax $55.39 Homeowner's Insurance

 Corporate Office - 215 S Centerville Rd. Lancaster, PA 17603
301 Lenker Road | MLS# PADA2063466
This single family home located at 301 Lenker Road , Millersburg, PA 17061 is currently listed for sale with an asking price of $189,900. This property was built in 1890 and has 3 bedrooms and 1 full baths with 1934 sq. ft. Lenker Road is located within the UPPER DAUPHIN AREA school district. Search Millersburg real estate on www.bryclynandshannon.com today.