Cell: (717) 698-6971 | Office:(717) 334-7636

SQUARE FEET7,832
MLS#PANH2010304
STATUSPENDING
PROPERTY TYPEMulti Unit - Multiple
SCHOOLBETHLEHEM AREA
Property Description
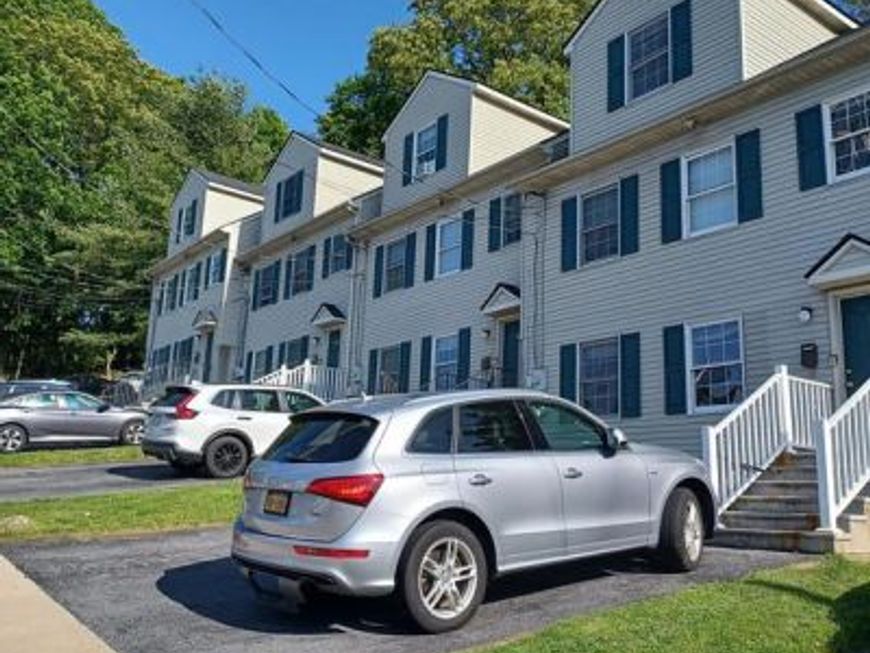
Off campus student housing by Lehigh University available for sale. Located across the street from Lehigh University. Property consists of 4 identical townhomes 1958 sq feet each, containing 5 bedrooms, 2 full and 1 half baths, common living and dining area, kitchen, laundry room and storage, rear deck, off street parking. Built in 1997--this is a unique property designed for students' living--wide hallways and staircases, open concept cozy common area .Oversize closets in the bedrooms. Great view of historic Bethlehem. It is an easy rental--referred by previous year students-tenants. New roof, all units painted within last 2 years, gas heat, central air conditioning--replaced within last 5 years. Current rental income is $156,000 per year, net income is $132,033. Next year gross income can be as high as $192,000
Property Features
Property Type: Multi Unit - Multiple
Cooling: Central A/C
Fuel Type: Natural Gas
Heating: Forced Air
Home Style: Colonial
Lot Size: 0.26 Acres
Taxes: $16,868
Year Built: 1997
Feature Descriptions
Additional Structures: Above Grade, Below Grade
Appliances: ENERGY STAR Clothes Washer, ENERGY STAR Dishwasher, Microwave, Oven - Single, Dryer - Electric, ENERGY STAR Refrigerator, Range Hood, Stove, Water Heater - High-Efficiency
Exterior: Vinyl Siding, Aluminum Siding
Exterior: Exterior Lighting, Sidewalks, Stone Retaining Walls, Street Lights
Interior: Carpet, Ceiling Fan(s), Combination Dining/Living, Floor Plan - Open, Kitchen - Efficiency, Kitchen - Island, Bathroom - Tub Shower, Window Treatments
Lot Dimensions: 0.26 Acre(S)
Municipality: BETHLEHEM CITY
Number of Rooms: 28
One Bedroom Units: 20
Parking Notes: Asphalt Driveway, Assigned, Free
Sewer: Public Sewer
Structure Type: Interior Row/Townhouse
Units: 4
Utilities: Cable TV Available, Electric Available
Water: Public
Windows: Double Pane
Local Schools
School District: BETHLEHEM AREA
Listed By / Shown By
Listed By
Agency Name: Hawkins Real Estate Company
Agency Phone: 2407932485
Shown By
Agent Name: The Bryclyn Bartlett and Shannon Ratcliffe Team
Agent Phone: Cell: (717) 698-6971
Agency Title: Berkshire Hathaway HomeServices Homesale Realty

 First American
Estimate Your Payment
Estimated Payment
$ 4,929.79 per month $3,115.79 Principal & Interest $1,405.67 Property Tax $408.33 Homeowner's Insurance

 Corporate Office - 215 S Centerville Rd. Lancaster, PA 17603
302 W 8th Street | MLS# PANH2010304
This multi-family property located at 302 W 8th Street, Bethlehem, PA 18015 is currently listed for sale with an asking price of $1,400,000. W 8th Street is located within the BETHLEHEM AREA school district. Search Bethlehem real estate on www.bryclynandshannon.com today.