Cell: (717) 698-6971 | Office:(717) 334-7636

BEDS3
BATHS1 full 1 partial
SQUARE FEET2,191
MLS#PALA2093908
Cooperative Broker Compensation: 2.5%
STATUSPENDING
PROPERTY TYPEResidential - Single Family
SCHOOLELIZABETHTOWN AREA
Property Description
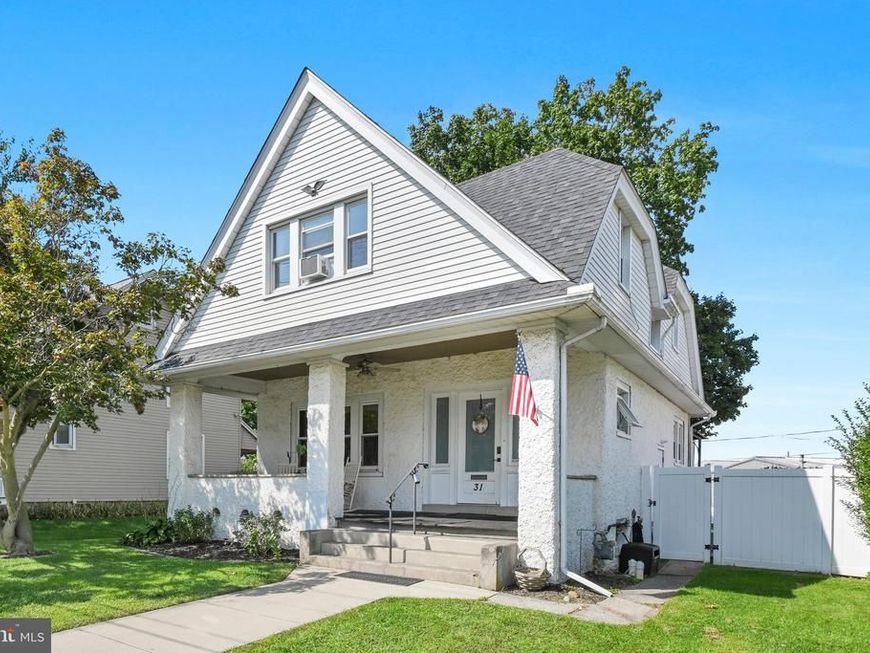
Welcome home to this charming single family detached home offering comfort, character, and an unbeatable location! Featuring 3 bedrooms, with 1 full and 1 half bath, this inviting home is situated on a spacious, beautifully fenced-in lot with a privacy fence, providing plenty of room to relax, play and entertain. Enjoy summer gatherings on the fabulous deck overlooking the expansive backyard. Inside, you will find a warm and welcoming layout with plenty of potential to make the space your own. Conveniently located within walking distance to the train station, parks, breweries and restaurants, making commuting and enjoying nearby amenities a breeze. A wonderful opportunity to own a charming home with a fantastic outdoor space and convenient location - Don't miss it!
Property Features
Property Type: Residential - Single Family
Basement: Yes
Basement: Connecting Stairway, Interior Access, Partially Finished, Poured Concrete, Rough Bath Plumb, Space For Rooms
Cooling: Window Unit(s)
Fuel Type: Natural Gas
Heating: Forced Air
Home Style: Traditional
Lot Size: 0.15 Acres
Roof Type: Architectural Shingle
Stories: 2.0
Taxes: $3,653
Year Built: 1913
Cooperative Broker Compensation: 2.5%
Feature Descriptions
Accessibility: 2+ Access Exits, Wheelchair Height Mailbox, Accessible Switches/Outlets
Additional Structures: Above Grade, Below Grade
Appliances: Dishwasher, Oven/Range - Gas, Refrigerator, Stainless Steel Appliances, Microwave, Water Heater
Electric: 200+ Amp Service
Exterior: Asphalt, Brick, CPVC/PVC, Frame, Glass, Stucco, Tile, Vin
Exterior: Exterior Lighting, Gutter System, Sidewalks, Stone Retaining Walls
Fencing: Privacy, Vinyl, Wood, Rear
Flooring: Carpet, Luxury Vinyl Plank, Tile/Brick
Interior: Ceiling Fan(s), Dining Area, Recessed Lighting, Walk-in Closet(s), Window Treatments, Other, Kitchen - Table Space, Formal/Separate Dining Room, Floor Plan - Traditional, Family Room Off Kitchen, Exposed Beams, Combination Dining/Living, Combination Kitchen/Dining, Carpet, Breakfast Area, Bathroom - Tub Shower
Location: Suburban
Lot: Open, Cleared, Front Yard, Landscaping, Level, No Thru Street, Not In Development, Private, Rear Yard, Road Frontage, SideYard(s)
Lot Dimensions: 0.15 Acre(S)
Municipality: ELIZABETHTOWN BORO
Parking Features: Lighted Parking, Permit Included, Public
Rooms: Living Room, Dining Room, Primary Bedroom, Bedroom 2,Bedroom 3,Kitchen, Basement, Foyer, Laundry, Bathroom 1,Half Bath
Sewer: Public Sewer
Special View Info: Street, Other
SQFT Above Finished: 1411
SQFT Below Finished: 780
SQFT Total Finished: 2191
Structure Type: Detached
Utilities: Cable TV Available, Electric Available, Natural Gas Available, Sewer Available, Water Available
Water: Public
Windows: Energy Efficient, Screens
Local Schools
School District: ELIZABETHTOWN AREA
Listed By / Shown By
Listed By
Agency Name: Berkshire Hathaway HomeServices Homesale Realty

Shown By
Agent Name: The Bryclyn Bartlett and Shannon Ratcliffe Team
Agent Phone: Cell: (717) 698-6971
 First American
Estimate Your Payment
Estimated Payment
$ 1,109.68 per month $711.96 Principal & Interest $304.42 Property Tax $93.30 Homeowner's Insurance

 Corporate Office - 215 S Centerville Rd. Lancaster, PA 17603
31 S Wilson Avenue | MLS# PALA2093908
This single family home located at 31 S Wilson Avenue, Elizabethtown, PA 17022 is currently listed for sale by Berkshire Hathaway HomeServices Homesale Realty, with an asking price of $319,900. This property was built in 1913 and has 3 bedrooms and 1 full and 1 partial baths with 2191 sq. ft. S Wilson Avenue is located within the ELIZABETHTOWN AREA school district. Search Elizabethtown real estate on www.bryclynandshannon.com today.