Cell: (717) 698-6971 | Office:(717) 334-7636

BEDS3
BATHS2 full
SQUARE FEET2,067
MLS#PAYK2109560
STATUSACTIVE
PROPERTY TYPEResidential - Single Family
SUBDIVISIONHAINES ACRES
SCHOOLYORK SUBURBAN
Property Description
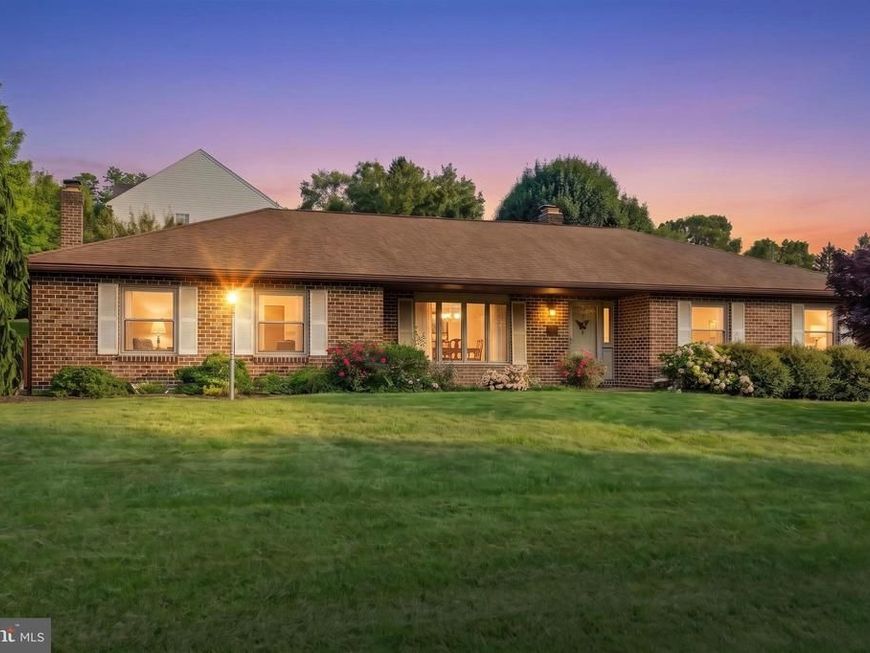
Located in Haines Acres, East York, this 3 Bedroom, 2 Bath Ranch is well-positioned on the market and ready for you to make it your home. The family room has a working fireplace and is a wonderful focal point to be enjoyed on cold winter nights. The kitchen features up-to-date appliances, and a trash compactor. There is ample counter space for kitchen prep, and it flows smoothly to the family room and to the formal dining area. The bedrooms are spacious, and the Master Suite is Huge! Recently expanded, there are 2 walk-in closets in the Master, a seating area, and an up to date full bath. Though the basement is not finished, it's large, with lots of shelving possible office space, and a play area. It can be easily finished. There is a very nice, screened patio and a shed. With central air and central vac, and the well landscaped back yard, this home is a can't miss.
Property Features
Property Type: Residential - Single Family
Basement: Yes
Basement: Full, Shelving, Unfinished, Windows, Workshop
Cooling: Central A/C
Fireplaces: 1
Fuel Type: Natural Gas
Garage: 2
Heating: 90% Forced Air, Baseboard - Hot Water
Home Style: Ranch/Rambler
Lot Size: 0.36 Acres
Roof Type: Asphalt
Stories: 1.0
Taxes: $6,517
Year Built: 1982
Feature Descriptions
Additional Structures: Above Grade, Below Grade
Appliances: Central Vacuum, Cooktop, Dishwasher, Dryer, Exhaust Fan, Icemaker, Refrigerator, Trash Compactor, Oven/Range - Electric, Washer
Exterior: Brick
Exterior: Flood Lights, Exterior Lighting, Gutter System, Sidewalks
Fireplace: Brick, Fireplace - Glass Doors, Gas/Propane
Flooring: Carpet, Wall to Wall Carpeting, Hardwood, Vinyl
Interior: Attic, Bathroom - Stall Shower, Bathroom - Walk-In Shower, Bathroom - Tub Shower, Carpet, Ceiling Fan(s), Central Vacuum, Dining Area, Entry Level Bedroom, Family Room Off Kitchen, Floor Plan - Traditional, Formal/Separate Dining Room, Kitchen - Eat-In, Walk-in Closet(s), Window Treatments, Wood Floors
Lot: Landscaping, Level, Rear Yard
Lot Dimensions: 0.36 Acre(S)
Municipality: SPRINGETTSBURY TWP
Parking Notes: 5 Total Parking Spaces
Sewer: Public Sewer
Special View Info: Garden/Lawn, Street, Trees/Woods
SQFT Above Finished: 2067
SQFT Total Finished: 2067
Structure Type: Detached
Total Garage/Parking Spaces: 5
Utilities: Cable TV Available, Electric Available, Natural Gas Available
Water: Public
Local Schools
High School: YORK SUBURBAN
School District: YORK SUBURBAN
Listed By / Shown By
Listed By
Agency Name: Keller Williams Keystone Realty
Agency Phone: 7177555599
Shown By
Agent Name: The Bryclyn Bartlett and Shannon Ratcliffe Team
Agent Phone: Cell: (717) 698-6971
Agency Title: Berkshire Hathaway HomeServices Homesale Realty

 First American
Estimate Your Payment
Estimated Payment
$ 1,486.79 per month $834.36 Principal & Interest $543.08 Property Tax $109.35 Homeowner's Insurance

 Corporate Office - 215 S Centerville Rd. Lancaster, PA 17603
3106 Kingston Road | MLS# PAYK2109560
This single family home located at 3106 Kingston Road, York, PA 17402 is currently listed for sale with an asking price of $374,900. This property was built in 1982 and has 3 bedrooms and 2 full baths with 2067 sq. ft. Kingston Road is located in the HAINES ACRES subdivision within the YORK SUBURBAN school district. Search HAINES ACRES real estate on www.bryclynandshannon.com today.