Cell: (717) 698-6971 | Office:(717) 334-7636

BEDS3
BATHS1 full
SQUARE FEET1,440
MLS#PALH2016140
STATUSPENDING
PROPERTY TYPEResidential - Single Family
SCHOOLWHITEHALL-COPLAY
Property Description
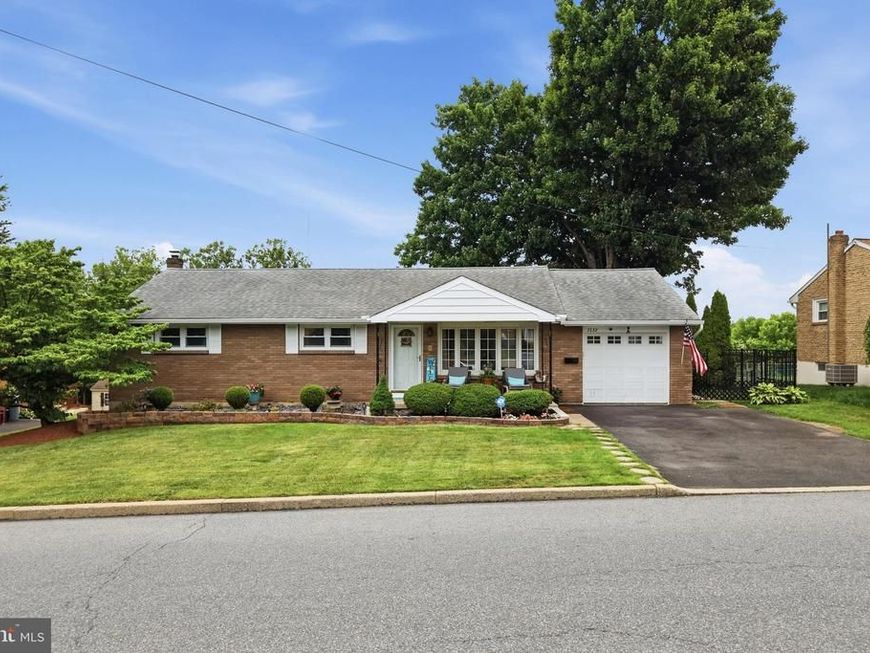
Enjoy easy living in this charming ranch home ideally located in Whitehall, just moments from the scenic Ironton Rail Trail filled with natural light, the home features a comfortable layout with a spacious eat-in kitchen, a blend of hardwood and vinyl flooring, and inviting living spaces throughout. The finished lower level offers a generous family room plus a versatile flex space perfect for a home office, gym, playroom, or guest area, along with convenient walk-out access to the backyard. Step outside to relax or entertain on the large deck overlooking the nicely sized yard. Additional highlights include two-zone heating and a location that combines neighborhood charm with easy access to outdoor recreation, shopping, dining, and major routes. This well-maintained home is ready to welcome its next owner.
Property Features
Property Type: Residential - Single Family
Basement: Yes
Basement: Daylight, Full, Outside Entrance
Cooling: Central A/C
Fuel Type: Oil
Garage: 1
Heating: Hot Water
Home Style: Ranch/Rambler
Lot Size: 0.22 Acres
Stories: 1.0
Taxes: $4,382
Year Built: 1964
Feature Descriptions
Additional Structures: Above Grade, Below Grade
Appliances: Dryer - Electric, Microwave, Refrigerator, Oven/Range - Electric, Washer
Exterior: Brick
Interior: Ceiling Fan(s), Kitchen - Eat-In, Wood Floors
Lot Dimensions: 0.22 Acre(S)
Municipality: WHITEHALL TWP
Parking Notes: 1 Total Parking Spaces
Rooms: Living Room, Primary Bedroom, Bedroom 2,Kitchen, Bedroom 1,Other, Recreation Room, Bathroom 1
Sewer: Public Sewer
SQFT Above Finished: 1040
SQFT Below Finished: 400
SQFT Total Finished: 1440
Structure Type: Detached
Total Garage/Parking Spaces: 1
Water: Public
Room Sizes
Living Room: 16 x 14 Level - Main
Kitchen: 19 x 11 Level - Main
Bedroom 1: 11 x 9 Level - Main
Bathroom 1: 8 x 8 Level - Main
Bedroom 2: 14 x 11 Level - Main
Primary Bedroom: 14 x 13 Level - Main
Recreation Room: 20 x 24 Level - Lower 1
Other: 11 x 11 Level - Lower 1
Other: 20 x 24 Level - Lower 1
Local Schools
High School: WHITEHALL
Middle School: WHITEHALL-COPLAY
Elementary School: CLARENCE M. GOCKLEY
School District: WHITEHALL-COPLAY
Listed By / Shown By
Listed By
Agency Name: Keller Williams Real Estate - Allentown
Agency Phone: 6104351800
Shown By
Agent Name: The Bryclyn Bartlett and Shannon Ratcliffe Team
Agent Phone: Cell: (717) 698-6971
Agency Title: Berkshire Hathaway HomeServices Homesale Realty

 First American
Estimate Your Payment
Estimated Payment
$ 1,218.51 per month $754.47 Principal & Interest $365.17 Property Tax $98.88 Homeowner's Insurance

 Corporate Office - 215 S Centerville Rd. Lancaster, PA 17603
3132 S 6th Avenue | MLS# PALH2016140
This single family home located at 3132 S 6th Avenue, Whitehall, PA 18052 is currently listed for sale with an asking price of $339,000. This property was built in 1964 and has 3 bedrooms and 1 full baths with 1440 sq. ft. S 6th Avenue is located within the WHITEHALL-COPLAY school district. Search Whitehall real estate on www.bryclynandshannon.com today.